
Search results for "Front yard bench" in Home Design Ideas

 Homegrown Decor, LLC
Homegrown Decor, Interior Design; Stu Estler, Photography
Transitional gray floor mudroom photo in DC Metro with gray walls and a white front door
Transitional gray floor mudroom photo in DC Metro with gray walls and a white front door

 Interlocking Concrete Pavement Institute
Clay brick pavers were chosen and installed in a running bond pattern for the walkways. The front walk leads guests to the front door through a stunning perennial garden. The large circular design in the front walk creates a great focal point. A clay brick walk leads guests through a post and beam arbor into the backyard entertaining space. This space includes a post and beam pergola with three posts, circular seating bench and wood burning fire pit that creates an intimate space. Clay brick accents were incorporated in the grill island and large wood burning fireplace and columns. Fire features were integrated into the columns on each side of the fireplace and seat walls.
Contractor/Installer: GoldGlo Landscapes LLC
Product Manufacturer: Glen Grey Brick
Project Designer: GoldGlo Landscapes LLC
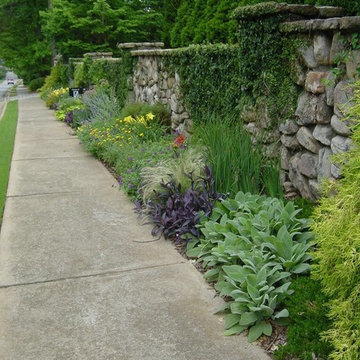
 Heather Moll-Dunn Landscape and Garden Design
This is an example of a traditional front yard landscaping in Atlanta.
Find the right local pro for your project

 Natural Path Landscaping
Here is the front entrance. The granite landing measures 7'x4' and the walkway is full color, natural cleft bluestone.
Photo of a large traditional full sun front yard concrete paver garden path in Boston for spring.
Photo of a large traditional full sun front yard concrete paver garden path in Boston for spring.

 Corine Maggio Design
Photo courtesy of Chipper Hatter
Inspiration for a large transitional medium tone wood floor and brown floor foyer remodel in San Francisco with white walls and a black front door
Inspiration for a large transitional medium tone wood floor and brown floor foyer remodel in San Francisco with white walls and a black front door

 LDa Architecture & Interiors
TEAM
Architect: LDa Architecture & Interiors
Builder: 41 Degrees North Construction, Inc.
Landscape Architect: Wild Violets (Landscape and Garden Design on Martha's Vineyard)
Photographer: Sean Litchfield Photography

Sponsored
Columbus, OH

Hope Restoration & General Contracting
Columbus Design-Build, Kitchen & Bath Remodeling, Historic Renovations
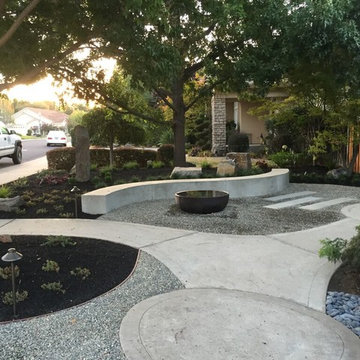
 Luxury Outdoor Living, Inc.
A once over grown front yard received a much deserved makeover resulting in an inviting walkway and sitting area near a water feature. The complete project was implemented by Professional Image Landscaping, Inc.

 Bruns Architecture
Tricia Shay Photography
Inspiration for a mid-sized contemporary porcelain tile and gray floor single front door remodel in Milwaukee with a red front door and white walls
Inspiration for a mid-sized contemporary porcelain tile and gray floor single front door remodel in Milwaukee with a red front door and white walls
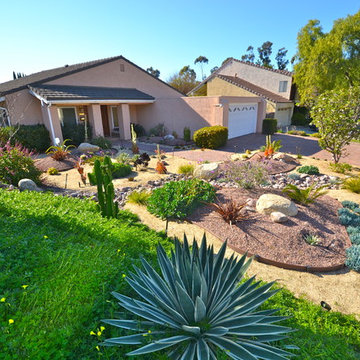


 Noelle Interiors
Mid-sized beach style one-story and front yard stone white patio photo in Los Angeles with no cover

 Good Earth Water Gardens
Design ideas for a mid-sized rustic shade front yard garden path in Kansas City for spring.

 Scott Brinitzer Design Associates
Photographer: Roger Foley
Inspiration for a traditional full sun front yard formal garden in DC Metro.
Inspiration for a traditional full sun front yard formal garden in DC Metro.


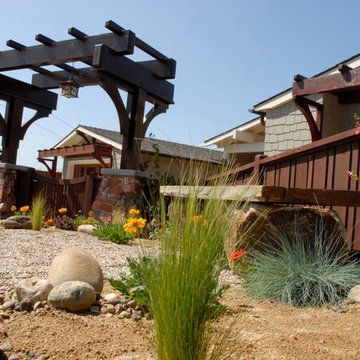
 Mooch Exterior Designs, Inc.
The portion of the front yard outside the fence and abutting the sidewalk features a natural-scape reminiscent of a public park: areas of pea gravel denoted with larger river rocks and boulders, and areas mulched with decomposed granite. A large natural stone bench invites sitting, while grasses, salvia and water wise meadow plants create the feel of the Southern California wilderness.

 Wingren Landscape
Lovely traditional landscaping with eye catching topiary plantings, and mixture of plant textures. Brick pathway.
Inspiration for a timeless gray two-story exterior home remodel in Chicago with a hip roof
Inspiration for a timeless gray two-story exterior home remodel in Chicago with a hip roof

 J & C Masonry & Landscaping, Inc.
Inspiration for a mid-sized traditional full sun front yard mulch retaining wall landscape in New York for spring.

 Giffin & Crane General Contractors, Inc.
Entryway, landscaping, and exterior.
Example of a tuscan white two-story exterior home design in Santa Barbara with a tile roof
Example of a tuscan white two-story exterior home design in Santa Barbara with a tile roof


 Tellurian Construction
Photo of a mid-sized craftsman full sun and rock front yard landscaping in Portland.

 KD Landscape
Container plantings, a teak bench and an assortment of perennials coalesce to bring the front entry on this home to life. Landscape design by John Algozzini


 Melanie Rekola Landscape Design
Contemporary front entrance with natural elements of wood and stone. Full width entry steps access both the front and side entrance points. Linear parking pad with black polished river stone accents the homes euro flair exterior. Melanie Rekola Landscape Design photo by Techo Bloc
15