
Search results for "Front yard ponds" in Home Design Ideas

 System Pavers
This outdoor remodel consists of a full front yard and backyard re-design. A Small, private paver patio was built off the master bedroom, boasting an elegant fire pit and exquisite views of those West Coast sunsets. In the front courtyard, a paver walkway and patio was built in - perfect for alfresco dining or lounging with loved ones. The front of the home features a new landscape design and LED lighting, creating an elegant look and adding plenty of curb appeal

 Ocean Quest Pools by Lew Akins
2015 Southwest Regional Design Award Winner! After being told by three pool companies that a pool could not be built on this property, we were contacted. The solution for this project was obvious. The only feasible location was the front of the house.
A stucco wall that provides privacy from the street was designed to match the home’s entrance. The wall, as well as the stepping stone entry to the house, provides a dramatic entrance to this residence. As a visitor comes through the gate, they see a 15 foot by 3 foot reflecting pool on their left punctuated by a fire bowl on the far end. In order to get to the front door, visitors actually walk across the stepping stones in the reflecting pool.
The pool size was limited by the available space. Walkway space was not of high importance due to the amount of shade in the area. Three sheers on the raised beam are the only water features in the pool yet provide substantial noise that the client desired. By using varying heights of raised beam, multiple levels of landscape planters were created. Both the pool and reflecting pool have all tile interiors, complete automation, and a floor cleaning system. The patio surface is stamped concrete behind the smooth limestone coping.

 Southwest Boulder & Stone
Karen transformed her front yard with 100% drought-tolerant landscaping, using water-wise plants and a wide variety of natural stone materials. Cobble, rubble, pebble, flagstone and crushed rock were combined to create a dry streambed that adds a fluid movement to the yard. A basalt fountain water feature was positioned near the entry.
Since Karen’s home is part of a Homeowner’s Association, speed was essential to the project. She hired Laura Eubanks of Design for Serenity to facilitate the quick turnaround, completing the project in just 5 days. Design for Serenity designed and installed the beautiful landscaping and succulent tapestries, while Karen herself selected the stone.
Karen thinks of landscape rock as a form of art, considering it to be one of the most important elements in her project. She spent several hours with Laura’s team selecting the perfect boulders and materials from our Fallbrook yard. Her hard work paid off: Karen’s guests and HOA neighbors all raved about the impact of natural stone in this total yard transformation.
Find the right local pro for your project

 Big Rock Landscaping
A complete view of this stunning front yard gives the full scope of the space- the lawn, shrubs, retaining walls, gravel, and pavers. This home is a prime example of the benefit of hiring a landscape design and installation team can do for a space.
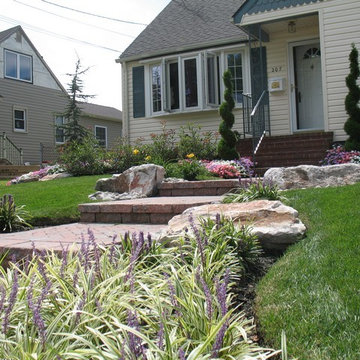
 Lisk Landscape Innovations
By adding a small retainging wall to the side of this home, and extending it to a sort of, front patio, a quaint, lush, front space is created.
Photo of a mid-sized full sun front yard brick garden path in Philadelphia.
Photo of a mid-sized full sun front yard brick garden path in Philadelphia.
 Big Rock Landscaping
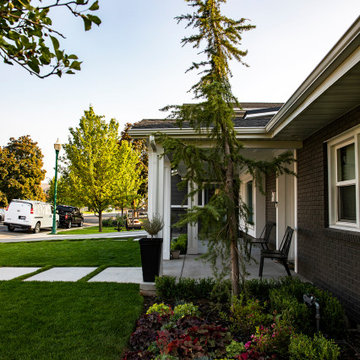
This pine tree in the front yard balances the front yard beautifully. By adding it to the garden bed the pine tree is framed with color and texture from the shrubs and flowers.
 Big Rock Landscaping

Decks shouldn't be relegated to the backyard only- adding this deck to the front yard of the home makes it a welcoming place for visitors and family alike!

Sponsored
Columbus, OH

Hope Restoration & General Contracting
Columbus Design-Build, Kitchen & Bath Remodeling, Historic Renovations
 Big Rock Landscaping

Decks shouldn't be relegated to the backyard only- adding this deck to the front yard of the home makes it a welcoming place for visitors and family alike!
 Kirkshire Design Group

Large traditional red two-story brick house exterior idea in Detroit with a shingle roof
 Big Rock Landscaping
Another view of this front yard shows how the gravel, cement pavers, and retaining walls blend seamlessly with the green elements of the space- that mature trees, lawn, and shrubs.

 Mile High Landscaping
Modern Contemporary Front Entry.
Front Yard Outdoor Living Area in Wash Park, Denver.
Example of a trendy concrete floor front door design in Denver with brown walls and an orange front door
Example of a trendy concrete floor front door design in Denver with brown walls and an orange front door
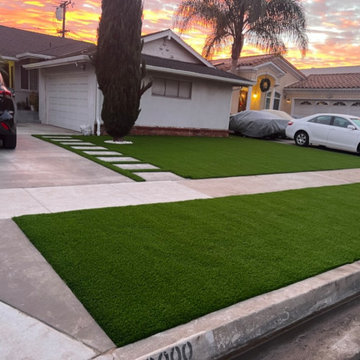
 Above And Beyond Builders
This Torrance front yard transformation features premium artificial turf and clean concrete walkways, creating a modern, pet-friendly, zero-maintenance landscape. Designed for Southern California living, the space delivers year-round greenery, improved curb appeal, and a durable lawn solution ideal for daily use with minimal upkeep.
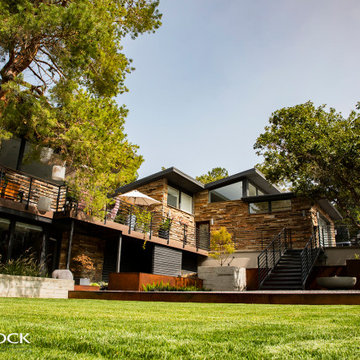 Big Rock Landscaping
Mixing materials, like gravel, cement, copper and iron make for an interesting visual for this front yard, all while maintaining the modern vibe the homeowners love.

Sponsored
Columbus, OH

Structural Remodeling
Franklin County's Heavy Timber Specialists | Best of Houzz 2020!
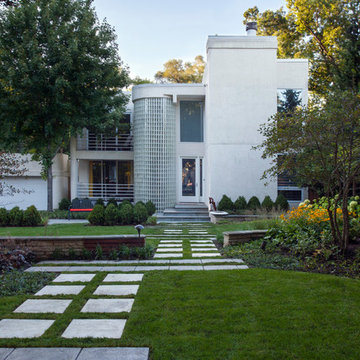
 Michael Norpell's Wall To Wall
Neighbors knew this house as the "spooky" house on the block because of its overgrown front yard. I removed all the brush and sliced an opening through the existing stone garden wall. I designed a modern, geometric stamped concrete entry walk to lead your eye front to the front entry door. Mass plantings of native ornamental grasses and blooming perennials provide a sustainable and low maintenance front landscape design.
Linda Oyama Bryan Photography
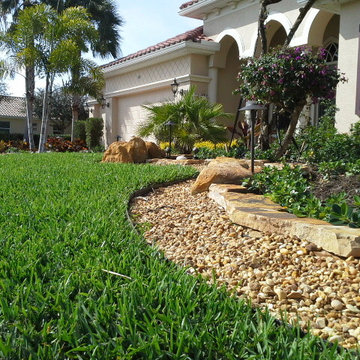
 Tri County Landscape
Front Yard Landscape with exposed natural stone.
Photo of a mid-sized tropical full sun front yard brick driveway in Tampa.
Photo of a mid-sized tropical full sun front yard brick driveway in Tampa.
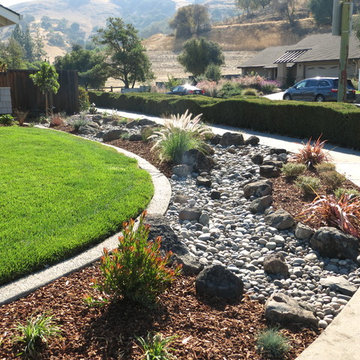
 JPM Landscape
Landscape and design by Jpm Landscape
This is an example of a traditional landscaping in San Francisco.
This is an example of a traditional landscaping in San Francisco.
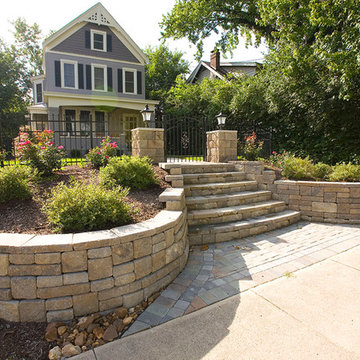
 Allan Block Retaining Wall and Patio Wall Systems
Front entryway was updated to remove slope at end of yard by sidewalk. Curved retaining walls were added with flowing built in stairs with posts added at the top with lighting and a gate. Product used - Allan Block - AB Europa Collection.
Photo by Allan Block Retaining Walls

Sponsored
Columbus, OH
Hope Restoration & General Contracting
Columbus Design-Build, Kitchen & Bath Remodeling, Historic Renovations
 Big Rock Landscaping
This round front yard water feature softens the space, not only because of the tranquil sounds of water, but with it's round shape among so many straight lines.
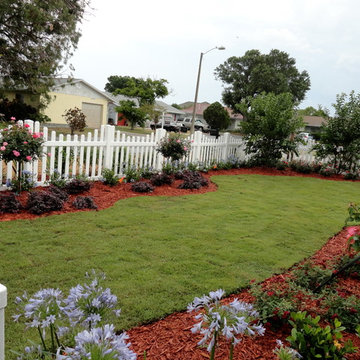
 Construction Landscape, LLC.
Transforming this once neglected front yard into a cozy cottage landscape see our youtube video for the entire transformation. Stop and smell the roses 46 of them and six rose trees can brighten anyones day. Call us today for your free landscape consultation 772.492.8382

 Green Apple Landscaping
Inspiration for a mid-sized contemporary partial sun front yard concrete paver walkway in Toronto for summer.
17