
Search results for "Front yard seating area" in Home Design Ideas
 Fox Landscaping

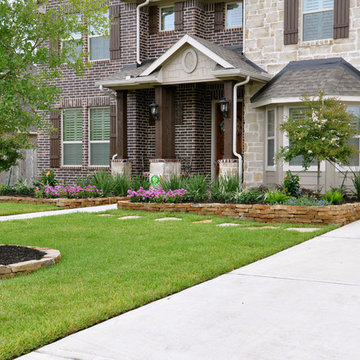
Formal front yard landscape
Inspiration for a traditional full sun front yard landscaping in Houston for summer.
Inspiration for a traditional full sun front yard landscaping in Houston for summer.
 restyle design, llc

This ranch was a complete renovation! We took it down to the studs and redesigned the space for this young family. We opened up the main floor to create a large kitchen with two islands and seating for a crowd and a dining nook that looks out on the beautiful front yard. We created two seating areas, one for TV viewing and one for relaxing in front of the bar area. We added a new mudroom with lots of closed storage cabinets, a pantry with a sliding barn door and a powder room for guests. We raised the ceilings by a foot and added beams for definition of the spaces. We gave the whole home a unified feel using lots of white and grey throughout with pops of orange to keep it fun.
 Spear's Landscape
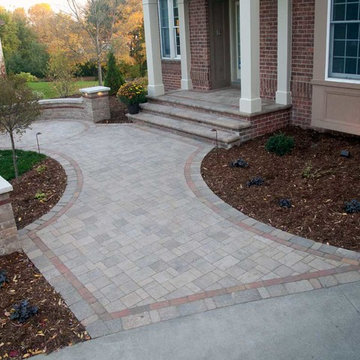
The paver walkway matches the home's design, with accented clay red trim. This walkway provides an extra area for front yard seating.
Photo of a mid-sized traditional full sun front yard landscaping in Minneapolis.
Photo of a mid-sized traditional full sun front yard landscaping in Minneapolis.
Find the right local pro for your project
 Horvath Landscapes
plutadesigns


Inspiration for a mid-sized contemporary partial sun front yard stone landscaping in Toronto for spring.
Inspiration for a mid-sized contemporary partial sun front yard stone landscaping in Toronto for spring.
 Wanda Ely Architect Inc.
Designed by MWLA Landscape Architects, the backyard features numerous gathering places for outdoor dining and entertaining, including a firepit and a custom pergola. Thoughtful use of native planting and permeable hardscaping keep the yard looking elegant and refined, while being both environmentally friendly and easy to maintain.
 4 Seasons Remodeling & Design Inc.
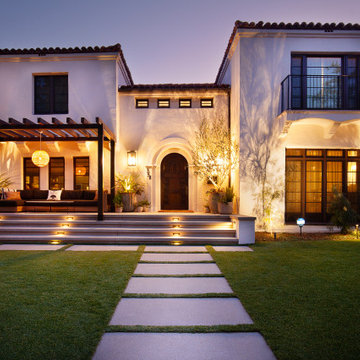
In the evening, the inviting entryway of this two-story house takes on a magical allure as the front yard transforms into a captivating scene. The stunning expanse of lush green turf becomes even more enchanting under the soft glow of outdoor lighting, casting a warm and inviting ambiance that beckons visitors to step inside.
To the left, the charming seating area comes alive with the cozy chairs and small table illuminated by subtle lights. The evening breeze adds a touch of serenity to this thoughtfully designed space, creating an inviting atmosphere for relaxed conversations and moments of peaceful contemplation amidst the beauty of the front yard.
On the right side of the entryway, the large patio door becomes a frame for the captivating view outside. The glass panels reflect the evening lights, casting a warm glow into the living room and enhancing the connection between indoor and outdoor spaces. The front yard, now bathed in a serene evening glow, becomes a picturesque backdrop for the indoor setting.
As one ascends to the second floor, the balcony becomes a romantic escape, accessed through the large brown sliding doors. The balcony comes alive with the evening lights, providing an elevated vantage point to enjoy the sparkling city lights or the twinkling stars in the night sky. It becomes a private retreat, offering a moment of tranquility amidst the surrounding landscape.
This two-story house, embraced by the stunning front yard with lush turf and complemented by thoughtful outdoor living spaces, becomes a true haven in the evening. The warm and inviting ambiance invites residents and guests to linger and enjoy the mesmerizing beauty of the front yard, whether from the charming seating area, the seamless connection through the patio door, or the intimate balcony with sweeping views. This residence provides an unforgettable blend of comfort and natural beauty, creating a serene and captivating sanctuary as the night falls.

Sponsored
Columbus, OH

Structural Remodeling
Franklin County's Heavy Timber Specialists | Best of Houzz 2020!
 Gayler Design Build

With a sizeable backyard and a love for entertaining, these clients wanted to build a covered outdoor kitchen/bar and seating area. They had one specific area by the side of their pool, with limited space, to build the outdoor kitchen.
There were immediate concerns about how to incorporate the two steps in the middle of the patio area; and they really wanted a bar that could seat at least eight people (to include an additional seating area with couches and chairs). This couple also wanted to use their outdoor living space year round. The kitchen needed ample storage and had to be easy to maintain. And last, but not least, they wanted it to look beautiful!
This 16 x 26 ft clear span pavilion was a great fit for the area we had to work with. By using wrapped steel columns in the corners in 6-foot piers, carpenter-built trusses, and no ridge beams, we created good space usage underneath the pavilion. The steps were incorporated into the space to make the transition between the kitchen area and seating area, which looked like they were meant to be there. With a little additional flagstone work, we brought the curve of the step to meet the back island, which also created more floor space in the seating area.
Two separate islands were created for the outdoor kitchen/bar area, built with galvanized metal studs to allow for more room inside the islands (for appliances and cabinets). We also used backer board and covered the islands with smooth finish stucco.
The back island housed the BBQ, a 2-burner cooktop and sink, along with four cabinets, one of which was a pantry style cabinet with pull out shelves (air tight, dust proof and spider proof—also very important to the client).
The front island housed the refrigerator, ice maker, and counter top cooler, with another set of pantry style, air tight cabinets. By curving the outside edge of the countertop we maximized the bar area and created seating for eight. In addition, we filled in the curve on the inside of the island with counter top and created two additional seats. In total, there was seating for ten people.
Infrared heaters, ceiling fans and shades were added for climate control, so the outdoor living space could be used year round. A TV for sporting events and SONOS for music, were added for entertaining enjoyment. Track lighting, as well as LED tape lights under the backsplash, provided ideal lighting for after dark usage.
The clients selected honed, Fantasy Brown Satin Quartzite, with a chipped edge detail for their countertop. This beautiful, linear design marble is very easy to maintain. The base of the islands were completed in stucco and painted satin gray to complement their house color. The posts were painted with Monterey Cliffs, which matched the color of the house shutter trim. The pavilion ceiling consisted of 2 x 6-T & G pine and was stained platinum gray.
In the few months since the outdoor living space was built, the clients said they have used it for more than eight parties and can’t wait to use it for the holidays! They also made sure to tell us that the look, feel and maintenance of the area all are perfect!
 Ralf Poerschke
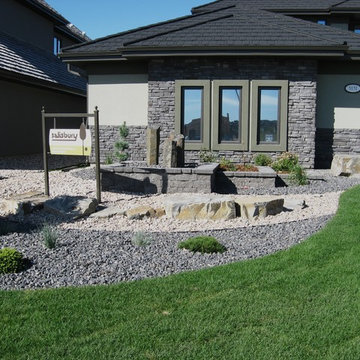
The large lawn area in the front yard provides the view to a raised planter-water feature combination.
Design ideas for a contemporary landscaping in Calgary.
Design ideas for a contemporary landscaping in Calgary.
 Landscape Projects, Inc.

In the front of the house, a large cherry tree that was left in place when the front yard was redesigned shelters the path to a spacious outdoor seating and dining area.
Designed by H. Paul Davis Landscape Architects.
©Melissa Clark Photography. All rights reserved.
 Green Apple Landscaping

Inspiration for a small modern partial sun front yard brick driveway in Toronto for summer.
 Matthew Giampietro Garden Design

Florida front yard garden design landscape design
This is an example of a tropical front yard landscaping in Miami.
This is an example of a tropical front yard landscaping in Miami.
 June Scott Design

Rock outcroppings make a striking background for new lounge areas in this compact Los Angeles hillside garden. Working with the attributes of the site, we added native plants to drape over the stone, and converted hollowed stone planters into a firepit and water feature. New built-in seating and a cozy hammock complete the relaxing space, and dramatic lighting makes it come alive at night.
Photo by Martin Cox Photography.

Sponsored
Columbus, OH

Hope Restoration & General Contracting
Columbus Design-Build, Kitchen & Bath Remodeling, Historic Renovations
 Design Works - Landscape Architecture & Const.

Making the most out of a compact space with this small patio, seating wall, and fire pit. The homeowner's love to entertain and wanted to best use their yard. Outdoor living space includes dining deck area off of house with fire pit, patio, and seating wall

 Studio21 Architects
Studio21 Architects designed this 5,000 square foot ranch home in the western suburbs of Chicago. It is the Dream Home for our clients who purchased an expansive lot on which to locate their home. The owners loved the idea of using heavy timber framing to accent the house. The design includes a series of timber framed trusses and columns extend from the front porch through the foyer, great room and rear sitting room.
A large two-sided stone fireplace was used to separate the great room from the sitting room. All of the common areas as well as the master suite are oriented around the blue stone patio. Two additional bedroom suites, a formal dining room, and the home office were placed to view the large front yard.
 Pat Bernard Design

Painted white picket fence. Belden clay brick pavers. A small drainage area to also be used by the 4 legged resident.
Photo by Pat Bernard
Patio - small eclectic patio idea in Chicago
Patio - small eclectic patio idea in Chicago
 Ginkgo Leaf Studio

Planting beds of slate chip add a "zen" feel while complementing the colors and style of the home. Ribbons of beach pebbles in a coordinating color carry the linear theme throughout.
Westhauser Photography

Sponsored
Columbus, OH
Structural Remodeling
Franklin County's Heavy Timber Specialists | Best of Houzz 2020!

 Goggans Architecture & Interiors
Photography by Rebecca Lehde
Example of a large classic backyard patio design in Charleston with a fire pit and no cover
Example of a large classic backyard patio design in Charleston with a fire pit and no cover

 Eyoh Design
Guadalajara, San Clemente Coastal Modern Remodel
This major remodel and addition set out to take full advantage of the incredible view and create a clear connection to both the front and rear yards. The clients really wanted a pool and a home that they could enjoy with their kids and take full advantage of the beautiful climate that Southern California has to offer. The existing front yard was completely given to the street, so privatizing the front yard with new landscaping and a low wall created an opportunity to connect the home to a private front yard. Upon entering the home a large staircase blocked the view through to the ocean so removing that space blocker opened up the view and created a large great room.
Indoor outdoor living was achieved through the usage of large sliding doors which allow that seamless connection to the patio space that overlooks a new pool and view to the ocean. A large garden is rare so a new pool and bocce ball court were integrated to encourage the outdoor active lifestyle that the clients love.
The clients love to travel and wanted display shelving and wall space to display the art they had collected all around the world. A natural material palette gives a warmth and texture to the modern design that creates a feeling that the home is lived in. Though a subtle change from the street, upon entering the front door the home opens up through the layers of space to a new lease on life with this remodel.

 Cool Designs for Landscapes
Taken near front door looking out. Festuca 'Elijah Blue' in foreground. Agave 'Cornelius' surrounding
Photo of a mid-sized mid-century modern drought-tolerant and full sun front yard concrete paver landscaping in Orange County.
Photo of a mid-sized mid-century modern drought-tolerant and full sun front yard concrete paver landscaping in Orange County.
17