
Search results for "Frontal" in Home Design Ideas

 Estee Design
All photos by Robert Holowka
Example of a small minimalist galley light wood floor eat-in kitchen design in Toronto with a double-bowl sink, flat-panel cabinets, white cabinets, marble countertops, gray backsplash, ceramic backsplash, stainless steel appliances and an island
Example of a small minimalist galley light wood floor eat-in kitchen design in Toronto with a double-bowl sink, flat-panel cabinets, white cabinets, marble countertops, gray backsplash, ceramic backsplash, stainless steel appliances and an island

 McCall Design LLC
Stephen Cridland Photography
Example of a large classic gray two-story wood exterior home design in Portland
Example of a large classic gray two-story wood exterior home design in Portland

Find the right local pro for your project

 Murphy Moon
Concrete tile in a matte black color pairs perfectly with a creamy white subway tile. Throw in some darkened brass fittings, and honed black granite countertop, and modern lighting and you've got a beautiful study in contrasts.


 LandStudio
Fountain and frontal landscape
Design ideas for a large mediterranean partial sun front yard concrete paver landscaping in Miami.
Design ideas for a large mediterranean partial sun front yard concrete paver landscaping in Miami.

 S+H Construction
Visible housing for kitchenware and a trendy apron sink in S+H's renovation of a Cambridge kitchen.
Photography by Michael J. Lee
Example of a transitional l-shaped medium tone wood floor kitchen design in Boston with a farmhouse sink, glass-front cabinets, white cabinets, an island, green backsplash and subway tile backsplash
Example of a transitional l-shaped medium tone wood floor kitchen design in Boston with a farmhouse sink, glass-front cabinets, white cabinets, an island, green backsplash and subway tile backsplash

 Gmanu & Associates
Frontal view of house with its beautiful landscaping.
Minimalist exterior home photo in DC Metro
Minimalist exterior home photo in DC Metro

 Keeth Building Contractors Inc.
Frontal view of pool and lounge area.
Trendy pool photo in San Francisco
Trendy pool photo in San Francisco
 America Granite INC
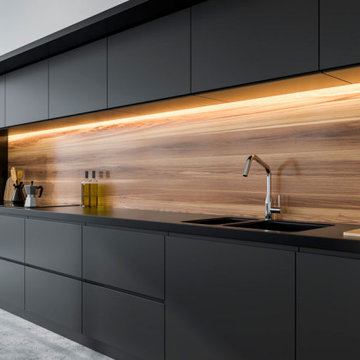
A mid-size minimalist bar shaped kitchen gray concrete floor, with flat panel black cabinets with a double bowl sink and yellow undermount cabinet lightings with a wood shiplap backsplash and black granite conutertop

Example of a large trendy single-wall eat-in kitchen design in Florence with an undermount sink, flat-panel cabinets, white cabinets and stainless steel appliances

 Rikki Snyder
Photo: Rikki Snyder © 2013 Houzz
Vintage Noguchi Akari floor lamp
Living room - eclectic living room idea in New York
Living room - eclectic living room idea in New York


 Garner Furniture & Design
Frontal shot, stained & semi gloss lacquer finish.
Mid-sized trendy open concept living room photo in Atlanta with a standard fireplace and a stone fireplace
Mid-sized trendy open concept living room photo in Atlanta with a standard fireplace and a stone fireplace


 Garner Furniture & Design
Frontal shot, stained & semi gloss lacquer finish.
Example of a mid-sized trendy open concept living room design in Atlanta with a standard fireplace and a stone fireplace
Example of a mid-sized trendy open concept living room design in Atlanta with a standard fireplace and a stone fireplace

 Genesis Architecture, LLC.
Ken Dahlin
Living room - small 1950s open concept concrete floor and red floor living room idea in Chicago with beige walls, a corner fireplace and a stone fireplace
Living room - small 1950s open concept concrete floor and red floor living room idea in Chicago with beige walls, a corner fireplace and a stone fireplace

 Regenesis Ecological Design
A custom cedar closed picket fence + gate (w/ black iron latch + hinges) + pergola overhead, creates a warm + inviting entryway.
Design ideas for a small traditional drought-tolerant and full sun front yard garden path with a pergola and decking.
Design ideas for a small traditional drought-tolerant and full sun front yard garden path with a pergola and decking.
 Fabrica, LLC
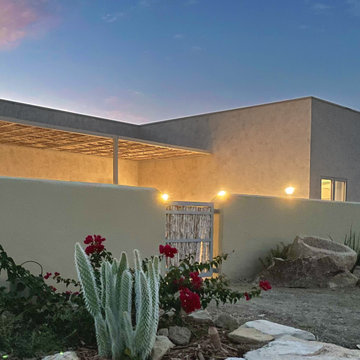
Frontal view of the home at dusk.
Inspiration for a one-story stucco house exterior remodel in Austin with a metal roof
Inspiration for a one-story stucco house exterior remodel in Austin with a metal roof

 Wow Great Place
This wonderful mosaic insert in the shower area was custom designed and cut for the space, and adds a focal point to the bathroom. We chose extra clear shower glass so the colour of the tile would read true.
10