
Search results for "Frontal" in Home Design Ideas


 Klopf Architecture
Mariko Reed
Inspiration for a 1960s kitchen remodel in San Francisco with flat-panel cabinets, white cabinets, white backsplash, glass sheet backsplash, stainless steel appliances, white walls and a peninsula
Inspiration for a 1960s kitchen remodel in San Francisco with flat-panel cabinets, white cabinets, white backsplash, glass sheet backsplash, stainless steel appliances, white walls and a peninsula

Find the right local pro for your project

 LIV Design Collective
Lindsay Salazar
Example of a mid-sized transitional dark wood floor front door design in Salt Lake City with white walls and a black front door
Example of a mid-sized transitional dark wood floor front door design in Salt Lake City with white walls and a black front door


 Ernesto Garcia Interior Design, LLC
The frontal view exposes a strong interdependence between parts, a configuration in which none can be spared.
Example of a minimalist porcelain tile hallway design in Phoenix with white walls
Example of a minimalist porcelain tile hallway design in Phoenix with white walls

 Pro Care Horticultural Services
Photo of a mid-sized craftsman front yard concrete paver garden path in Indianapolis.
Photo of a mid-sized craftsman front yard concrete paver garden path in Indianapolis.

 Rellion Homes
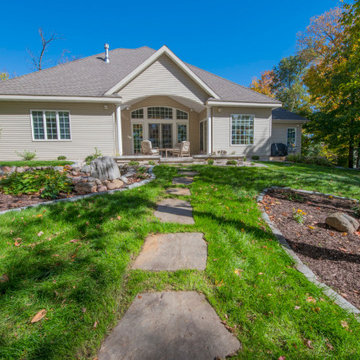
This is a remodel of small home in Pacific Palisades, Los Angeles, just off Sunset Blvd. The goals of this project are to reconfigure the floor plan and to meet current homeowner's needs and update its aesthetics to current tastes suitable in that area. To achieve these goals, the interior of the house was completely gutted and reconfigured and the exterior was removed and wrapped with new siding. Since the house is close to ocean and surrounded by celebrities' mansions, the interior design is slightly eclectic with a mix of coastal casual with a hint of modern Hollywood glam.


 Studio Durham Architects
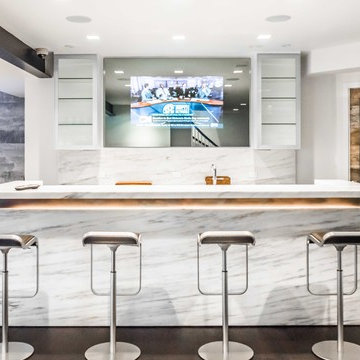
Frontal view of the basement bar, home theater and gas fireplace set in tile wall are to the left. Door to wine cellar is to the right.
Sylvain Cote
Large minimalist galley dark wood floor seated home bar photo in New York with an undermount sink, marble countertops, white backsplash and stone slab backsplash
Large minimalist galley dark wood floor seated home bar photo in New York with an undermount sink, marble countertops, white backsplash and stone slab backsplash

 osb arquitectos
la encimera como el frontal son de granito negro intenso
Eat-in kitchen - mid-sized contemporary galley ceramic tile eat-in kitchen idea with an integrated sink, flat-panel cabinets, white cabinets, granite countertops, black backsplash, stone slab backsplash, white appliances and a peninsula
Eat-in kitchen - mid-sized contemporary galley ceramic tile eat-in kitchen idea with an integrated sink, flat-panel cabinets, white cabinets, granite countertops, black backsplash, stone slab backsplash, white appliances and a peninsula

 Sage Pools, Scapes & Design
Full Frontal. I absolutely love this home!! WOW!
Photo of a large eclectic partial sun landscaping in Houston.
Photo of a large eclectic partial sun landscaping in Houston.

 Iconic Landscape Professional Services
Overall frontal view of a flower bed Installation with chop block, mulch, small rock.
This is an example of a modern landscaping in Austin.
This is an example of a modern landscaping in Austin.


 Mark A Silva, Architect
Jim Brady
Example of a trendy front door design in San Diego with a black front door
Example of a trendy front door design in San Diego with a black front door

 24d-studio
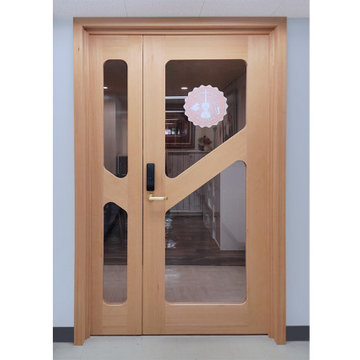
Music studio entrance is custom door designed by 24d-studio shows a door frontal view
Example of a trendy linoleum floor and beige floor hallway design in Kobe with gray walls
Example of a trendy linoleum floor and beige floor hallway design in Kobe with gray walls
 NOVARS
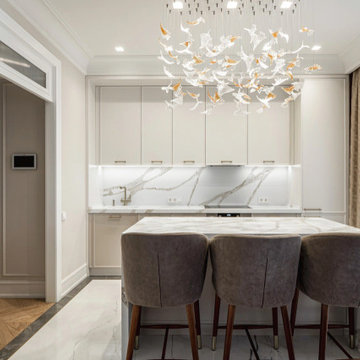
A frontal view of the kitchen shows the island seating, framed cabinet fronts and continuous backsplash. Veined surfaces connect the island with the worktop behind it.
NOVARS | hello@novarsdesign.com | +1 267 397 7821 | novarsdesign.com.
13