
Search results for "Frontal" in Home Design Ideas

 Castle Homes
Reed Brown Photography
Inspiration for a contemporary white two-story mixed siding house exterior remodel in Nashville with a metal roof
Inspiration for a contemporary white two-story mixed siding house exterior remodel in Nashville with a metal roof

 FOHR DESIGN STUDIO INC.
Minimalist light wood floor and brown floor open concept kitchen photo in Toronto with a drop-in sink, flat-panel cabinets, white cabinets, quartzite countertops, white backsplash, stone slab backsplash, stainless steel appliances and an island
 Ashby Collective
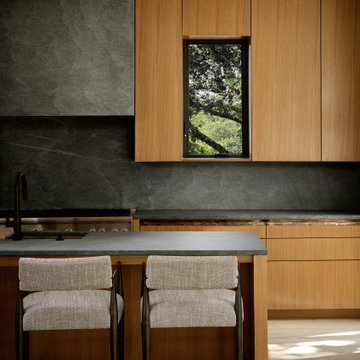
Example of a mid-sized minimalist light wood floor kitchen design in Austin with an undermount sink, flat-panel cabinets, light wood cabinets, gray backsplash, stone slab backsplash, stainless steel appliances, an island and gray countertops
Find the right local pro for your project


 Miller Creek Lawn & Landscape
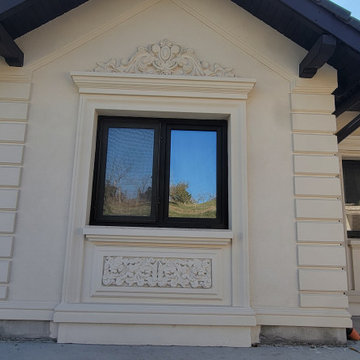
Inspiration for a contemporary front yard concrete paver landscaping for summer.

 User
Jacqui Blanchard
Kitchen - scandinavian galley light wood floor kitchen idea in Auckland with flat-panel cabinets, white cabinets, white backsplash, stainless steel appliances and a peninsula
Kitchen - scandinavian galley light wood floor kitchen idea in Auckland with flat-panel cabinets, white cabinets, white backsplash, stainless steel appliances and a peninsula

 Searl Lamaster Howe Architects
The raised back patio is just two steps down from the great room/kitchen. On the left is the mudroom which links the house to the garage and home theater. Just out of view is an outdoor fireplace.

 AquaTerra Outdoors
This Starwood home, located in Frisco, TX, was originally designed in the Mediterranean-Tuscan style, typical of the late 90’s and early 2k period. Over the past few years, the home’s interior had been fully renovated to reflect a more clean-transitional look. Aquaterra’s goal for this landscape, pool and outdoor living renovation project was to harmonize the exterior with the interior by creating that same timeless feel. Defining new gathering spots, enhancing flow and maximizing space, with a balance of form and function, was our top priority.
Wade Griffith Photography

 Whittney Parkinson Design
Sarah Shields Photography
Example of a mid-sized arts and crafts galley concrete floor dedicated laundry room design in Indianapolis with shaker cabinets, green cabinets, marble countertops, white walls, a side-by-side washer/dryer and an undermount sink
Example of a mid-sized arts and crafts galley concrete floor dedicated laundry room design in Indianapolis with shaker cabinets, green cabinets, marble countertops, white walls, a side-by-side washer/dryer and an undermount sink

 Fabcab
Location: Port Townsend, Washington.
Photography by Dale Lang
Example of a mid-sized trendy gray one-story vinyl flat roof design in Seattle
Example of a mid-sized trendy gray one-story vinyl flat roof design in Seattle

 IND Construction, LLC
Example of a zen 3/4 blue tile and glass tile pebble tile floor corner shower design in Los Angeles with furniture-like cabinets, medium tone wood cabinets, a two-piece toilet, white walls and a trough sink

 Walton Architecture and Engineering
Vance Fox
Example of a mountain style patio design in Sacramento with a roof extension and a fireplace
Example of a mountain style patio design in Sacramento with a roof extension and a fireplace


 Timothy Godbold Ltd
Rikki Snyder
Huge country slate floor and black floor foyer photo in New York with white walls
Huge country slate floor and black floor foyer photo in New York with white walls

 Bardi Designs
Luxurious Family Room with a 72" Modern Linear Fireplace and original artwork by local Raleigh Artist. The artwork lifts up to display television behind.


 Sebastiano Canzano architetto
Andrea Mazzei
Pool fountain - mediterranean infinity pool fountain idea in Bari
Pool fountain - mediterranean infinity pool fountain idea in Bari
9