
Search results for "Frontal" in Home Design Ideas
 linea3cocinas
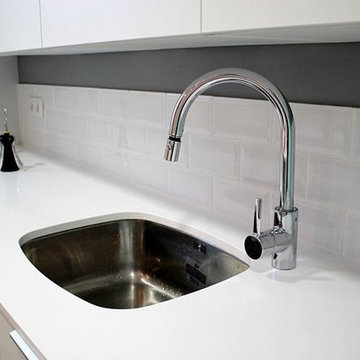
Encimera de 2 cm de grosor, con fregadero bajo encimera. Frontal con azulejos tipo Metro biselados.
Inspiration for a mid-sized modern galley ceramic tile home design remodel in Madrid with an undermount sink, white cabinets, quartz countertops, white backsplash, ceramic backsplash, white appliances and a peninsula
Inspiration for a mid-sized modern galley ceramic tile home design remodel in Madrid with an undermount sink, white cabinets, quartz countertops, white backsplash, ceramic backsplash, white appliances and a peninsula

 Luster Custom Homes & Remodeling
Located in the prestigious Silverleaf community in Scottsdale, Arizona, this mediterranean-inspired new home by Luster Custom Homes features top of the line finishes including hardwood floors, Wolf and Sub-Zero appliances, custom cabinetry and thoughtful details throughout.
Baxter Imaging

 Miller Creek Lawn & Landscape
Paver apron, paver entry with modern retaining wall and accent plantings
Inspiration for a large craftsman partial sun backyard concrete paver landscaping for fall.
Inspiration for a large craftsman partial sun backyard concrete paver landscaping for fall.
Find the right local pro for your project

 Miller Creek Lawn & Landscape
Paver apron, paver entry with modern retaining wall and accent plantings
This is an example of a large craftsman partial sun backyard concrete paver landscaping for fall.
This is an example of a large craftsman partial sun backyard concrete paver landscaping for fall.
 Miller Creek Lawn & Landscape
Paver apron, paver entry with modern retaining wall and accent plantings
Photo of a large craftsman partial sun backyard concrete paver landscaping for fall.
Photo of a large craftsman partial sun backyard concrete paver landscaping for fall.
 Miller Creek Lawn & Landscape
Paver apron, paver entry with modern retaining wall and accent plantings
This is an example of a large craftsman partial sun backyard concrete paver landscaping for fall.
This is an example of a large craftsman partial sun backyard concrete paver landscaping for fall.

 Lang Architecture
Mountain style single-wall kitchen photo in New York with an undermount sink, flat-panel cabinets, light wood cabinets, soapstone countertops, green backsplash, subway tile backsplash, stainless steel appliances and an island

 Northwest Green Home Tour
Example of a trendy l-shaped medium tone wood floor eat-in kitchen design in Seattle with flat-panel cabinets, white cabinets and stainless steel appliances


 linea3cocinas
El frontal de la zona de cocción se instaló del mismo material que la encimera de trabajo, en Silestone , Nébula, color Lyra.
Mid-sized transitional kitchen photo in Madrid
Mid-sized transitional kitchen photo in Madrid

 Evolve Residential
Sean Litchfield
Trendy l-shaped kitchen photo in Boston with flat-panel cabinets, white cabinets, metallic backsplash, metal backsplash and an island
Trendy l-shaped kitchen photo in Boston with flat-panel cabinets, white cabinets, metallic backsplash, metal backsplash and an island

 Jacobs Grant Design ltd
Photo of a traditional full sun hillside stone landscaping in Columbus for summer.
 foley007
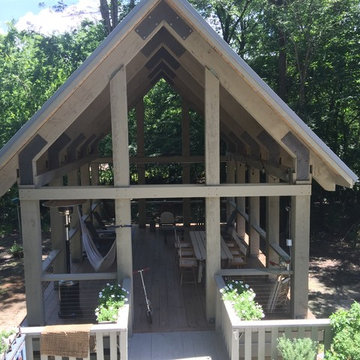
full frontal view - showing all the views of the outdoors.
Mountain style home design photo in New Orleans
Mountain style home design photo in New Orleans

 Lisa Gabrielson Design
Lauren Rubinstein
Open concept kitchen - large country u-shaped medium tone wood floor open concept kitchen idea in Atlanta with a farmhouse sink, shaker cabinets, gray cabinets, quartzite countertops, white backsplash, ceramic backsplash, stainless steel appliances and an island
Open concept kitchen - large country u-shaped medium tone wood floor open concept kitchen idea in Atlanta with a farmhouse sink, shaker cabinets, gray cabinets, quartzite countertops, white backsplash, ceramic backsplash, stainless steel appliances and an island

 Turnstone Custom Homes
Powder room - mid-sized contemporary white tile brown floor powder room idea with gray walls, an integrated sink, white countertops and a floating vanity

 Everything Home
Unique textures, printed rugs, dark wood floors, and neutral-hued furnishings make this traditional home a cozy, stylish abode.
Project completed by Wendy Langston's Everything Home interior design firm, which serves Carmel, Zionsville, Fishers, Westfield, Noblesville, and Indianapolis.
For more about Everything Home, click here: https://everythinghomedesigns.com/

 Topaz Design Group
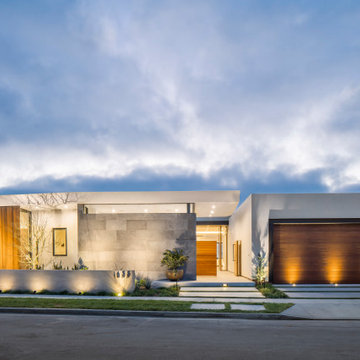
Full Frontal Appeal! Topaz Design Group designed and built everything you see! This renovated included new siding, cultured stone veneer, Azek trim, pergola, front stoop, walkways with bluestone inlays, Cambridge paver driveway, incredible landscape, & more!

 linea3cocinas
Encimera de trabajo, barra para comer y frontal de la cocina, en granito de Levantina, color Ferrato.
Mid-sized transitional galley enclosed kitchen photo in Madrid with an undermount sink, flat-panel cabinets, white cabinets, brown backsplash, stainless steel appliances and a peninsula
Mid-sized transitional galley enclosed kitchen photo in Madrid with an undermount sink, flat-panel cabinets, white cabinets, brown backsplash, stainless steel appliances and a peninsula
14