
Search results for "Fronten" in Home Design Ideas
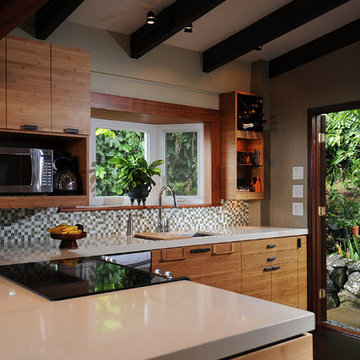
 MCYIA Interior Architecture and Design
By removing part of the kitchen wall, the dark kitchen is transformed into a bright calm kitchen that flows with the living and dining areas.
{Photo Credit: Andy Mattheson}
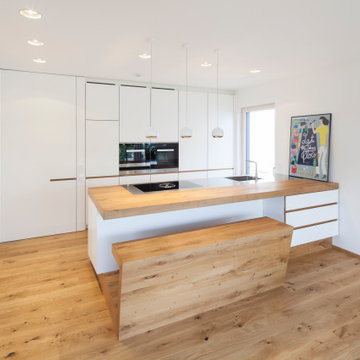
 UNIKAT Möbeltischlerei
Kitchen with HPL-coated fronts. Worktop in oak/stainless steel. Oak details.
Küche mit HPL beschichteten Fronten. Arbeitsplatte in Eiche/Edelstahl. Details aus Eiche.

 Mimi Snowden Design
Small beach style u-shaped medium tone wood floor enclosed kitchen photo in San Francisco with a farmhouse sink, glass-front cabinets, blue cabinets, white backsplash, matchstick tile backsplash and stainless steel appliances
Find the right local pro for your project

 D for Design
Example of a mid-sized trendy u-shaped beige floor eat-in kitchen design in Orange County with flat-panel cabinets, marble countertops, white backsplash, stone slab backsplash, an undermount sink, white cabinets, white countertops and no island
 Clean Design
Donna Dotan Photography Inc.
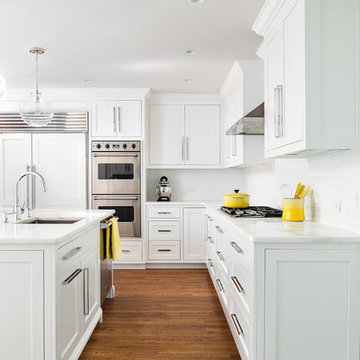
Kitchen - medium tone wood floor kitchen idea in New York with an undermount sink, shaker cabinets, white cabinets, white backsplash, subway tile backsplash, paneled appliances and an island
Kitchen - medium tone wood floor kitchen idea in New York with an undermount sink, shaker cabinets, white cabinets, white backsplash, subway tile backsplash, paneled appliances and an island
 Soko Design
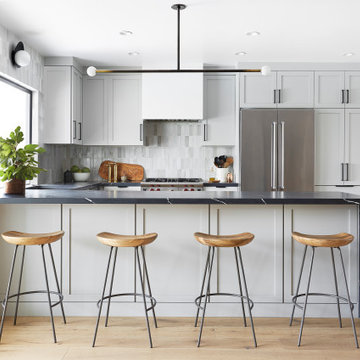
Danish u-shaped light wood floor and beige floor kitchen photo in Los Angeles with shaker cabinets, gray cabinets, gray backsplash, stainless steel appliances, a peninsula and black countertops
 Chelsea Lumber Company

Kitchen - mid-sized rustic single-wall kitchen idea in Detroit with shaker cabinets, black cabinets and wood countertops
 Luca Girardini - Photos

General view of the kitchen with table, cooking corner, design chairs, painting and btick wall.
Luca Girardini - Photos © 2014 Houzz
Example of a mid-sized eclectic medium tone wood floor kitchen/dining room combo design in Berlin with white walls
Example of a mid-sized eclectic medium tone wood floor kitchen/dining room combo design in Berlin with white walls
 Shaw Architecture LLC.
wendy mceahern

Large southwest u-shaped medium tone wood floor, brown floor and exposed beam eat-in kitchen photo in Albuquerque with an undermount sink, raised-panel cabinets, medium tone wood cabinets, beige backsplash, stainless steel appliances, an island, quartz countertops, subway tile backsplash and gray countertops
Large southwest u-shaped medium tone wood floor, brown floor and exposed beam eat-in kitchen photo in Albuquerque with an undermount sink, raised-panel cabinets, medium tone wood cabinets, beige backsplash, stainless steel appliances, an island, quartz countertops, subway tile backsplash and gray countertops
 User
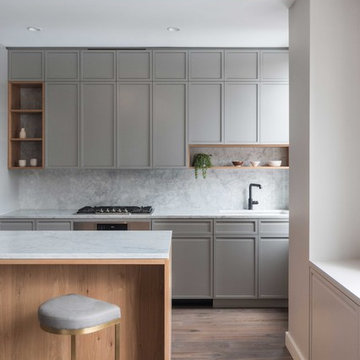
UserKitchen - transitional galley medium tone wood floor and brown floor kitchen idea in Austin with an undermount sink, recessed-panel cabinets, gray cabinets, white backsplash, an island and white countertops
 VelArt Designer Kitchens & Baths

Huge minimalist l-shaped eat-in kitchen photo in Miami with flat-panel cabinets, medium tone wood cabinets, quartz countertops, black backsplash, quartz backsplash, an island and black countertops
 Laura Tedeschi
Laura Tedeschi
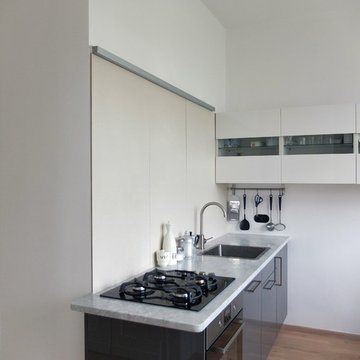
Small minimalist single-wall medium tone wood floor kitchen photo in Berlin with a drop-in sink, glass-front cabinets, white cabinets, marble countertops, beige backsplash and black appliances
Small minimalist single-wall medium tone wood floor kitchen photo in Berlin with a drop-in sink, glass-front cabinets, white cabinets, marble countertops, beige backsplash and black appliances
 WERKraumKÜCHE

Open concept kitchen - mid-sized modern open concept kitchen idea in Nuremberg with dark wood cabinets and glass countertops
 Pro-fit Construction Development Corp.
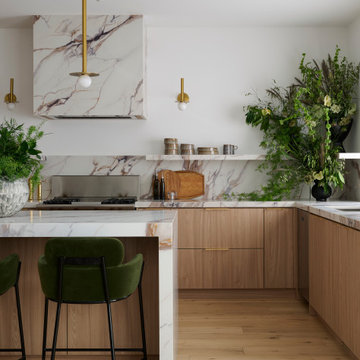
Eat-in kitchen - contemporary l-shaped light wood floor and beige floor eat-in kitchen idea in Toronto with flat-panel cabinets, medium tone wood cabinets, quartz countertops, stainless steel appliances, an island, an undermount sink and white countertops


 Nicolaj Bo™
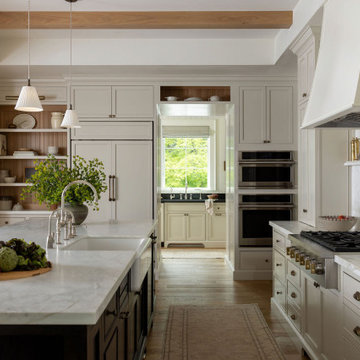

This kitchen area is set up in a 90° angle, dividing the room into a cooking area and a dining area with seats at the kitchen counter. High cabinets are set apart and contain an integrated refrigerator and plenty of room for groceries.
To light up the overall room we chose Flos downlights coupled with a focused light above the kitchen counter in the form of a beautiful brass LED-lamp from Anour.
 Phoebe Howard
Tria Giovan

Example of a transitional single-wall dark wood floor open concept kitchen design in Jacksonville with blue cabinets, marble countertops, white backsplash, subway tile backsplash, an undermount sink, shaker cabinets, black appliances and no island
Example of a transitional single-wall dark wood floor open concept kitchen design in Jacksonville with blue cabinets, marble countertops, white backsplash, subway tile backsplash, an undermount sink, shaker cabinets, black appliances and no island
 post architecture inc

Danish galley light wood floor and beige floor kitchen photo in Toronto with flat-panel cabinets, blue cabinets, white backsplash, stainless steel appliances and white countertops

 Zelaya Properties LLC
We used: Custom cherry cabinetry in Arts & Crafts Shaker style by Kabinart in Boulder and Espresso stains. Liberty Hardware Venetian bronze 1-1/2" cabinet knobs. KitchenAid Architect II Series 22 CF counter-depth French door refrigerator. KitchenAid Architect Series II 27" convection single wall oven. KitchenAid 36" 6-burner dual fuel freestanding commercial-style range. KitchenAid Architect II Series 24" dishwasher. Sharp Insight Pro Series 24" built-in microwave drawer (Model #KB6524PS). Crystorama Solaris 12" wide pendant lights in English bronze. Granite countertops in Brown Fantasy. 3"x6" polished marble backsplash.
Paint colors:
Walls: Glidden Silver Cloud 30YY 63/024
Ceilings/Trims/Doors: Glidden Swan White GLC23
Robert B. Narod Photography
5