
Search results for "Fronten" in Home Design Ideas

 Carlton Edwards
This modern lake house is located in the foothills of the Blue Ridge Mountains. The residence overlooks a mountain lake with expansive mountain views beyond. The design ties the home to its surroundings and enhances the ability to experience both home and nature together. The entry level serves as the primary living space and is situated into three groupings; the Great Room, the Guest Suite and the Master Suite. A glass connector links the Master Suite, providing privacy and the opportunity for terrace and garden areas.
Won a 2013 AIANC Design Award. Featured in the Austrian magazine, More Than Design. Featured in Carolina Home and Garden, Summer 2015.
 Reynaers Aluminium - North America
Photographer: Raul Garcia

Minimalist brown one-story mixed siding flat roof photo in Phoenix
Minimalist brown one-story mixed siding flat roof photo in Phoenix


Find the right local pro for your project
 HOME & DESIGN MAGAZINE NAPLES

This home was featured in the May 2016 edition of HOME & DESIGN Magazine. To see the rest of the home tour as well as other luxury homes featured, visit http://www.homeanddesign.net/cordial-contemporary/
 Nolte Küchen GmbH & Co. KG
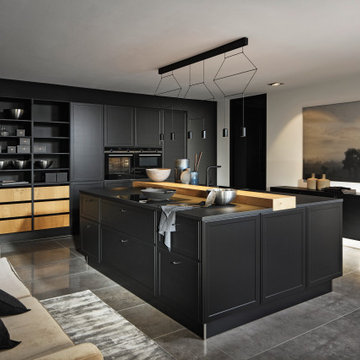
Die schwarze Front TORINO LACK kombiniert mit den Schubkästen Fronten in Echtholz.
Example of a minimalist kitchen design in Hanover
Example of a minimalist kitchen design in Hanover
 Kriste Michelini Interiors
Phillip Harvey

Mid-sized trendy l-shaped dark wood floor eat-in kitchen photo in San Francisco with flat-panel cabinets, dark wood cabinets, beige backsplash, an island, an undermount sink, quartz countertops, stone tile backsplash and stainless steel appliances
Mid-sized trendy l-shaped dark wood floor eat-in kitchen photo in San Francisco with flat-panel cabinets, dark wood cabinets, beige backsplash, an island, an undermount sink, quartz countertops, stone tile backsplash and stainless steel appliances
 Pinnacle Mountain Homes
Pinnacle Mountain Homes
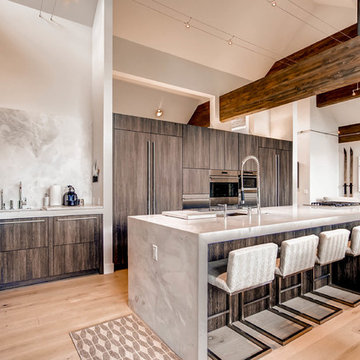
Eat-in kitchen - contemporary galley light wood floor eat-in kitchen idea in Denver with flat-panel cabinets, gray cabinets, stainless steel appliances and an island
Eat-in kitchen - contemporary galley light wood floor eat-in kitchen idea in Denver with flat-panel cabinets, gray cabinets, stainless steel appliances and an island
 Krista + Home

Frenchmen's Club Mod by Krista Watterworth Design Studio in Palm Beach Gardens, Florida. Photography by Mark Roskams. This Old World home got a very modern update. We worked for months to create a beautiful, open and light space, and brought it into the now.
 Nolte Küchen GmbH & Co. KG
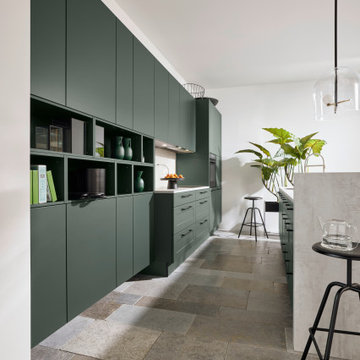
Harmonische Kombination: Fronten in Black Green, Arbeitsplatte und Nische in Beton Weiß
Minimalist kitchen photo in Hanover
Minimalist kitchen photo in Hanover
 Nolte Küchen GmbH & Co. KG
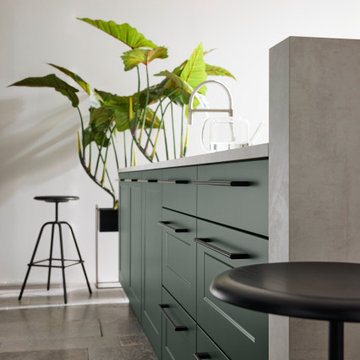
Harmonische Kombination: Fronten in Black Green, Arbeitsplatte und Nische in Beton Weiß
Inspiration for a modern kitchen remodel in Hanover
Inspiration for a modern kitchen remodel in Hanover
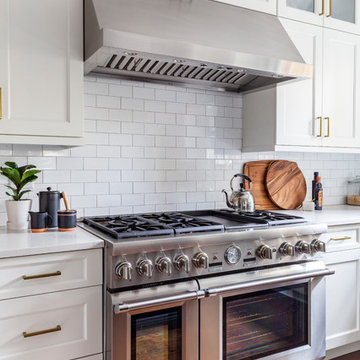
 TKS Design Group
Free ebook, Creating the Ideal Kitchen. DOWNLOAD NOW
We went with a minimalist, clean, industrial look that feels light, bright and airy. The island is a dark charcoal with cool undertones that coordinates with the cabinetry and transom work in both the neighboring mudroom and breakfast area. White subway tile, quartz countertops, white enamel pendants and gold fixtures complete the update. The ends of the island are shiplap material that is also used on the fireplace in the next room.
In the new mudroom, we used a fun porcelain tile on the floor to get a pop of pattern, and walnut accents add some warmth. Each child has their own cubby, and there is a spot for shoes below a long bench. Open shelving with spots for baskets provides additional storage for the room.
Designed by: Susan Klimala, CKBD
Photography by: LOMA Studios
For more information on kitchen and bath design ideas go to: www.kitchenstudio-ge.com

 Fivedot
Remodel of mid century modern kitchen. New windows and skylights bring in more light while an improved floor plan improves flow and functionality.
Design - Fivedot design build
Photos by cleary o'farrell

 STAK Architecture
Nestled in a historic residential neighborhood this 1950s Baptist Church was outgrown by its congregation. The building was left unused for 12 years until it was adapted for reuse as a single family home. The home, for a young family of four, was designed with the healthy building principles in mind. The completed house is net zero ready, meaning that all of the systems necessary to convert this house to a net zero home are in place, all that is needed are solar panels. Though the original building was in very rough shape, the design team worked hard to retain as much of the original form as possible. The addition distinguishes itself from the original through materiality and structural articulation. The new form hovers on cantilevers, creating a light touch with the ground plane, in contrast to the heavy form of the original masonry structure. Even though the new building has a modern aesthetic it had to conform to some of the historic neighborhood ordinances of the city. The completed product is loved by the neighborhood, with many people taking their evening walks to pass by their new favorite house.
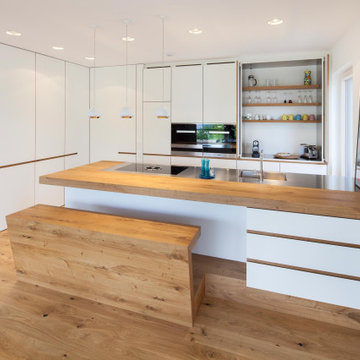
 UNIKAT Möbeltischlerei
Kitchen with HPL-coated fronts. Worktop in oak/stainless steel. Oak details.
Küche mit HPL beschichteten Fronten. Arbeitsplatte in Eiche/Edelstahl. Details aus Eiche.
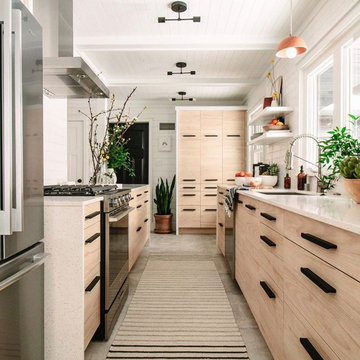
 ZLINE Kitchen and Bath
Mid-sized trendy u-shaped gray floor kitchen photo with an undermount sink, flat-panel cabinets, light wood cabinets and white countertops
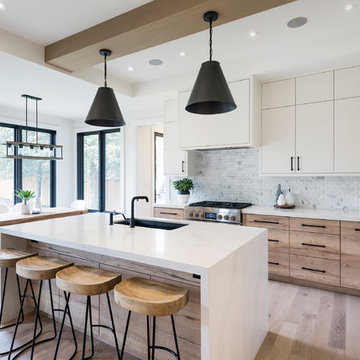
 Ryan Fung Photography
Transitional l-shaped light wood floor and brown floor eat-in kitchen photo in Toronto with flat-panel cabinets, white cabinets and an island

 Blackfish Homes Ltd.
Ema Peter | www.emapeter.com
Inspiration for a coastal medium tone wood floor living room library remodel in Vancouver with white walls, a standard fireplace and a wall-mounted tv
Inspiration for a coastal medium tone wood floor living room library remodel in Vancouver with white walls, a standard fireplace and a wall-mounted tv
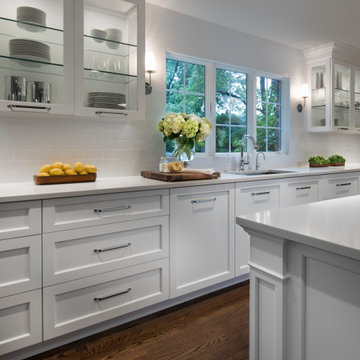
 Dutch Made Custom Cabinetry
Inspiration for a large transitional galley brown floor kitchen remodel with an undermount sink, shaker cabinets, white cabinets, white backsplash, an island and white countertops
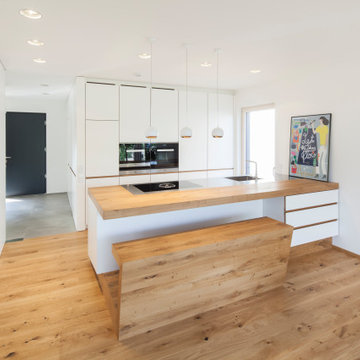 UNIKAT Möbeltischlerei
Kitchen with HPL-coated fronts. Worktop in oak/stainless steel. Oak details.
Küche mit HPL beschichteten Fronten. Arbeitsplatte in Eiche/Edelstahl. Details aus Eiche.

 Tyler Karu Design + Interiors
A penthouse in Portland, Maine with retro vibes.
Photos by Justin Levesque
Example of a 1960s kitchen design in Portland Maine with flat-panel cabinets, medium tone wood cabinets, white backsplash and an island
Example of a 1960s kitchen design in Portland Maine with flat-panel cabinets, medium tone wood cabinets, white backsplash and an island
4