
Search results for "Fronten" in Home Design Ideas

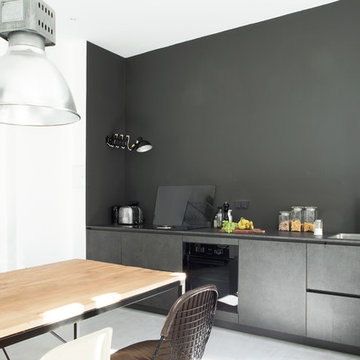
 Luca Girardini - Photos
General view of the Living room
Photo: Luca Girardini © Houzz 2016
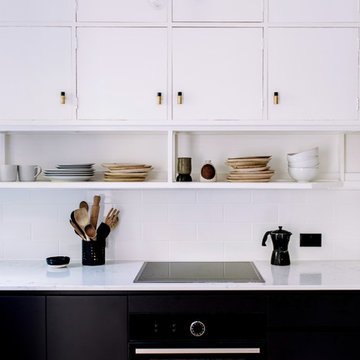
Inspiration for a mid-sized contemporary formal and open concept light wood floor kitchen remodel in Berlin with gray walls
Inspiration for a mid-sized contemporary formal and open concept light wood floor kitchen remodel in Berlin with gray walls

Find the right local pro for your project

 Everingham Design
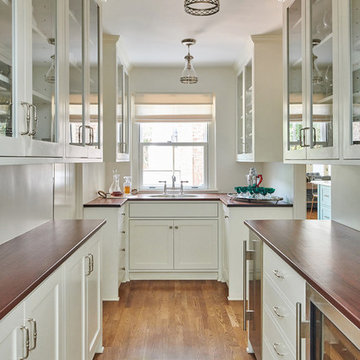
Eat-in kitchen - large traditional l-shaped dark wood floor and brown floor eat-in kitchen idea in Columbus with an undermount sink, beaded inset cabinets, green cabinets, marble countertops, white backsplash, marble backsplash, stainless steel appliances, an island and white countertops


 Nolte Küchen GmbH & Co. KG
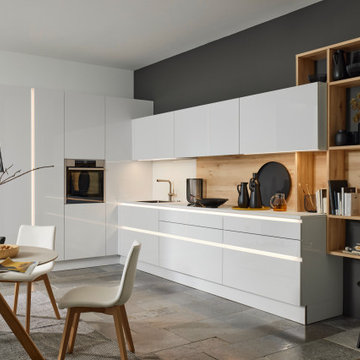
Die FINE LACK in Arcticweiß Hochglanz ermöglicht Ihnen eine offene und helle Planung. Die durchgängige Eleganz der Fronten wurde hier durch senkrechte und waagerechte Ambiente Beleuchtung unterbrochen. Die Küchenzeile und Vorratsschränke wurden bei dieser Küche sehr platzsparend entlang der Wände geplant. Für noch mehr Behaglichkeit sorgt das Dekor Kernbuche, welches sich in der Nischenverkleidung und im individuell gestalteten Regal wiederfindet.
 Bella Vista Company
Bella Vista Company
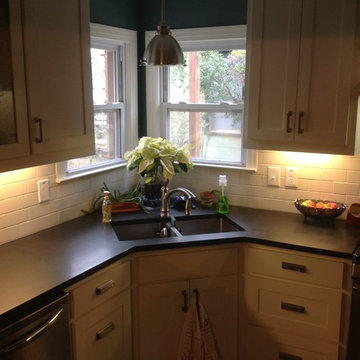
Example of a classic l-shaped eat-in kitchen design in Dallas with an undermount sink, shaker cabinets, white cabinets, granite countertops, white backsplash, subway tile backsplash and stainless steel appliances
Example of a classic l-shaped eat-in kitchen design in Dallas with an undermount sink, shaker cabinets, white cabinets, granite countertops, white backsplash, subway tile backsplash and stainless steel appliances
 Lydia Lyons Designs
This remodel was done on a very low budget. Ask me for details!
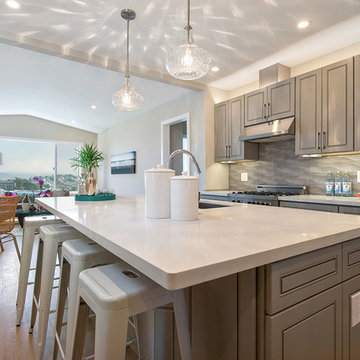
Inspiration for a small transitional galley light wood floor open concept kitchen remodel in San Francisco with a single-bowl sink, shaker cabinets, gray cabinets, quartz countertops, gray backsplash, porcelain backsplash, stainless steel appliances and an island
Inspiration for a small transitional galley light wood floor open concept kitchen remodel in San Francisco with a single-bowl sink, shaker cabinets, gray cabinets, quartz countertops, gray backsplash, porcelain backsplash, stainless steel appliances and an island

 Goodall Custom Cabinetry
Living room - traditional formal dark wood floor living room idea in Phoenix with beige walls, a standard fireplace and a media wall
 CraftedWild Cabinetry
Staging: Jaqueline with Tweaked Style
Photography: Tony Diaz
General Contracting: Big Brothers Development

Inspiration for a mid-sized 1960s l-shaped kitchen pantry remodel in Chicago with flat-panel cabinets, medium tone wood cabinets, green backsplash, paneled appliances, no island and white countertops
Inspiration for a mid-sized 1960s l-shaped kitchen pantry remodel in Chicago with flat-panel cabinets, medium tone wood cabinets, green backsplash, paneled appliances, no island and white countertops
 DNC Construction Inc.

Example of a large minimalist l-shaped light wood floor, brown floor and vaulted ceiling kitchen pantry design in Houston with a double-bowl sink, flat-panel cabinets, solid surface countertops, white backsplash, subway tile backsplash, an island, gray countertops and light wood cabinets
 Charity Swanson Buchika
Farmhouse design by Elan Interiors
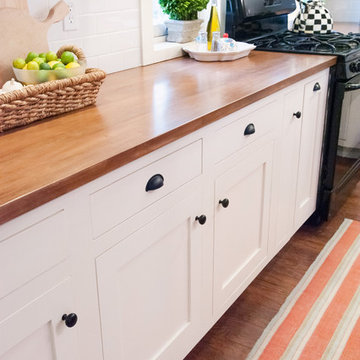
Inspiration for a farmhouse dark wood floor open concept kitchen remodel in Burlington with a farmhouse sink, shaker cabinets, white cabinets, wood countertops, white backsplash, subway tile backsplash, white appliances and an island
Inspiration for a farmhouse dark wood floor open concept kitchen remodel in Burlington with a farmhouse sink, shaker cabinets, white cabinets, wood countertops, white backsplash, subway tile backsplash, white appliances and an island

 Albert, Righter & Tittmann Architects, Inc.
Harbor View is a modern-day interpretation of the shingled vacation houses of its seaside community. The gambrel roof, horizontal, ground-hugging emphasis, and feeling of simplicity, are all part of the character of the place.
While fitting in with local traditions, Harbor View is meant for modern living. The kitchen is a central gathering spot, open to the main combined living/dining room and to the waterside porch. One easily moves between indoors and outdoors.
The house is designed for an active family, a couple with three grown children and a growing number of grandchildren. It is zoned so that the whole family can be there together but retain privacy. Living, dining, kitchen, library, and porch occupy the center of the main floor. One-story wings on each side house two bedrooms and bathrooms apiece, and two more bedrooms and bathrooms and a study occupy the second floor of the central block. The house is mostly one room deep, allowing cross breezes and light from both sides.
The porch, a third of which is screened, is a main dining and living space, with a stone fireplace offering a cozy place to gather on summer evenings.
A barn with a loft provides storage for a car or boat off-season and serves as a big space for projects or parties in summer.

 Nolte Küchen GmbH & Co. KG
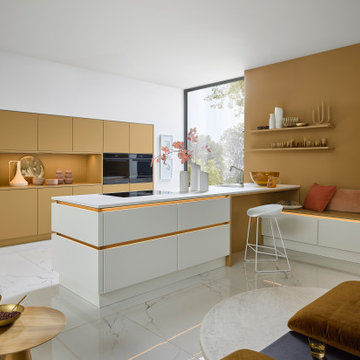
In dieser SOFT LACK glänzen Caramel und Weiß softmatt als harmonisches Duo. Caramel, eine von den 20 Farben im Mattlack-Konzept, strahlt Wärme und Leichtigkeit aus. Weiß ergibt dazu einen ästhetischen Kontrast. Die caramel-farbenen Fronten schaffen eine nahtlose Verbindung zu den beleuchteten Griffspuren in Manganbronze und die grifflose Küchenfront verleiht Ihrem Raum ein modernes und minimalistisches Erscheinungsbild. Auch gemütliche Ecken kommen hier nicht zu kurz: Die integrierte Sitzmöglichkeit lädt zum Verweilen einen und verbirgt noch zusätzlichen Stauraum. So vereinen Sie Ästhetik, Funktionalität und Gemütlichkeit gleichzeitig in einer Küche.
 Nolte Küchen GmbH & Co. KG
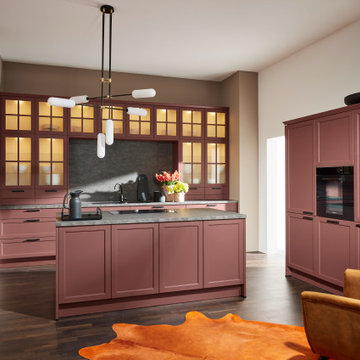
Die klassische Landhausküche erfindet sich seit einigen Jahren neu. Mit unserer LUGANO LACK erweitern wir das Sortiment um eine moderne Interpretation der Rahmenoptik in Echtholz. Besonders prägnant: der angesagte Farbton Hennarot. Ein Blickfang! Die Die authentisch gemaserten Fronten unterstreichen den beliebten Landhausstil. Großzügig ausgelegt wird diese Küche zu einem wahren Raumwunder. Und wer beispielsweise schwarze Griffe und eine Arbeitsplatte in Basalt-Optik kombiniert, verleiht der LUGANO das gewisse Etwas. Edel, aber nicht abgehoben – mit den gemütlich wirkenden Holzfronten wird diese Küche zum Lieblingsplatz.
 User
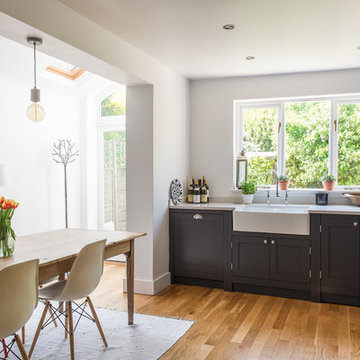
UserInspiration for a small country light wood floor eat-in kitchen remodel in London with shaker cabinets and dark wood cabinets



9