
Search results for "Fronten" in Home Design Ideas

 Docking Drawer
This beautiful kitchen utilizes a Docking Drawer outlet in one of its drawers. Can't tell which one? That's the beauty of Docking Drawer power and charging outlets. They'll keep your home clutter-free and look good doing it.
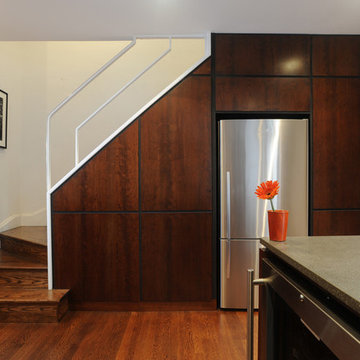
 objet design
Bill Luza / objet design
Minimalist wooden staircase photo in DC Metro with wooden risers
Minimalist wooden staircase photo in DC Metro with wooden risers

 Moss Yaw Design studio
Engineered cedar siding creates beautiful gray-blue tones at the exterior of the home, while adding a textural element to activate the simple exterior design.
Find the right local pro for your project

 Raad Studio
Open concept kitchen - small modern single-wall dark wood floor and brown floor open concept kitchen idea in New York with glass-front cabinets, black cabinets, marble countertops, an island, an undermount sink, red backsplash, brick backsplash and black appliances
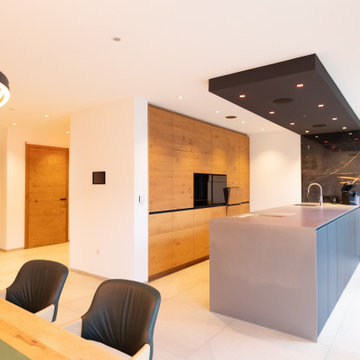
 BEER GmbH Küchen
Moderne Küche mit Halbinsel und Lichtboard.
Fronten in Eiche echtholzfurniert sowie schwarz matt - Arbeitsplatte in Edelstahl.
Example of a large minimalist single-wall eat-in kitchen design in Munich with open cabinets, black cabinets, stainless steel countertops, black appliances and a peninsula
Example of a large minimalist single-wall eat-in kitchen design in Munich with open cabinets, black cabinets, stainless steel countertops, black appliances and a peninsula
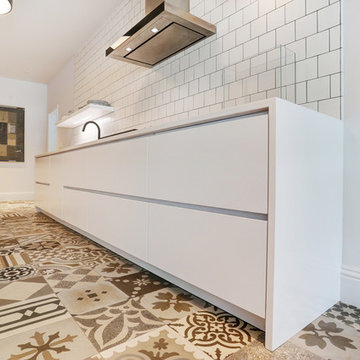
 Alno Miami - Kitchens and Custom Cabinetry
Small eclectic galley porcelain tile enclosed kitchen photo in Miami with an undermount sink, flat-panel cabinets, white cabinets, solid surface countertops, white backsplash, porcelain backsplash, stainless steel appliances and no island

 Monarch & Maker
Example of a trendy l-shaped light wood floor and beige floor open concept kitchen design in Houston with flat-panel cabinets, an island, white countertops, an undermount sink, dark wood cabinets, beige backsplash, stainless steel appliances, quartz countertops and stone slab backsplash

 Architekturfotografie Bach
Alexander Bach
www.architekturfotografie-bach.de
Large trendy single-wall utility room photo in Hamburg with a drop-in sink, flat-panel cabinets, white cabinets, white walls and a concealed washer/dryer
Large trendy single-wall utility room photo in Hamburg with a drop-in sink, flat-panel cabinets, white cabinets, white walls and a concealed washer/dryer

 Cypress Homes, Inc.
You don't typically see a sliding barn door leading to a pantry, but doesn't it look awesome? Also, peek at the lighting above the island!
Inspiration for a mid-sized farmhouse u-shaped vinyl floor and brown floor eat-in kitchen remodel with a farmhouse sink, shaker cabinets, white cabinets, marble countertops, white backsplash, subway tile backsplash, stainless steel appliances and an island
Inspiration for a mid-sized farmhouse u-shaped vinyl floor and brown floor eat-in kitchen remodel with a farmhouse sink, shaker cabinets, white cabinets, marble countertops, white backsplash, subway tile backsplash, stainless steel appliances and an island

 C&R Remodeling
Homeowner needed more light, more room, more style. We knocked out the wall between kitchen and dining room and replaced old window with a larger one. New stained cabinets, Soapstone countertops, and full-height tile backsplash turned this once inconvenient,d ark kitchen into an inviting and beautiful space.
We relocated the refrigerator and applied cabinet panels. The new duel-fuel range provides the utmost in cooking options. A farm sink brings another appealing design element into the clean-up area.
New lighting plan includes undercabinet lighting, recessed lighting in the dining room, and pendant light fixtures over the island.
New wood flooring was woven in with existing to create a seamless expanse of beautiful hardwood. New wood beams were stained to match the floor bringing even more warmth and charm to this kitchen.
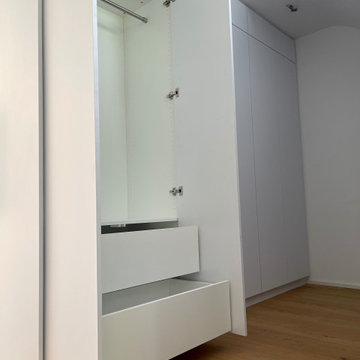
 Seven Arts
Seven Arts Kundenauftrag – Für einen Kunden in Kelkheim haben wir eine Garderobe in Kristallweiß mit individueller Einteilung und dahinter laufender Glasschiebetür gebaut. Fronten mit Push-To-Open für eine sauber Optik. Im Inneren finden sich Schubkästen und Kleiderstangen für Eltern sowie Kinder

 KC Fine Cabinetry
Southwest meets the Northwest. This client wanted a real rustic southwest style. The perimeter is rustic rough sawn knotty alder and the Island is hand painted rustic pine. The wide plank wood top is the center piece to this kitchen. Lots of colorful Mexican tile give depth to the earth tones. All the cabinets are custom made by KC Fine Cabinetry.

 popix designs
Small kitchen with open shelving.
Example of a small trendy u-shaped medium tone wood floor and brown floor enclosed kitchen design in Los Angeles with an undermount sink, flat-panel cabinets, medium tone wood cabinets, quartz countertops, green backsplash, stainless steel appliances, no island and white countertops
Example of a small trendy u-shaped medium tone wood floor and brown floor enclosed kitchen design in Los Angeles with an undermount sink, flat-panel cabinets, medium tone wood cabinets, quartz countertops, green backsplash, stainless steel appliances, no island and white countertops

 Braam's Custom Cabinets
Example of a transitional l-shaped white floor utility room design in Toronto with an undermount sink, shaker cabinets, beige walls, a side-by-side washer/dryer and gray cabinets

 Rill Architects
James Ray Spahn
Eat-in kitchen - cottage u-shaped eat-in kitchen idea in DC Metro with a farmhouse sink, flat-panel cabinets, black cabinets, wood countertops, black backsplash, stone slab backsplash and stainless steel appliances
Eat-in kitchen - cottage u-shaped eat-in kitchen idea in DC Metro with a farmhouse sink, flat-panel cabinets, black cabinets, wood countertops, black backsplash, stone slab backsplash and stainless steel appliances
 Dal sasso Design - Studio
Photo By Studio Daido

Eat-in kitchen - contemporary single-wall dark wood floor eat-in kitchen idea in Rome with flat-panel cabinets, light wood cabinets and solid surface countertops
Eat-in kitchen - contemporary single-wall dark wood floor eat-in kitchen idea in Rome with flat-panel cabinets, light wood cabinets and solid surface countertops
 Lupe Clemente Fotografía
Lupe Clemente Fotografía
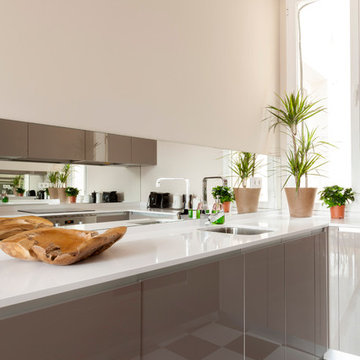
Small trendy u-shaped multicolored floor enclosed kitchen photo in Madrid with flat-panel cabinets, white cabinets, mirror backsplash and no island
Small trendy u-shaped multicolored floor enclosed kitchen photo in Madrid with flat-panel cabinets, white cabinets, mirror backsplash and no island

 Homestead Doors, Inc.
Door #10
FP3190
Flat 3 Panel Interior Door with Farmhouse Sticking
Solid Poplar stiles and rails
MDF panels
Painted White
1 x 4 door casing
1 x 6 baseboard
Bravura 336B door knob
Call us for a quote on your door project
419-684-9582
Visit https://www.door.cc
 studio | TRACE, pllc
Traci D'Alessio aia | leed ap | ncarb
trace architecture + design, llc

Eat-in kitchen - large mediterranean l-shaped brown floor and medium tone wood floor eat-in kitchen idea in Cincinnati with an undermount sink, shaker cabinets, white cabinets, granite countertops, white backsplash, ceramic backsplash, stainless steel appliances and an island
Eat-in kitchen - large mediterranean l-shaped brown floor and medium tone wood floor eat-in kitchen idea in Cincinnati with an undermount sink, shaker cabinets, white cabinets, granite countertops, white backsplash, ceramic backsplash, stainless steel appliances and an island

6