
Search results for "Frontiers" in Home Design Ideas
 Frontier Custom Builders
Spacecrafting Photography


Bathroom - traditional master gray tile and white tile white floor bathroom idea in Minneapolis with recessed-panel cabinets, white cabinets, white walls, an undermount sink, a hinged shower door and white countertops
Bathroom - traditional master gray tile and white tile white floor bathroom idea in Minneapolis with recessed-panel cabinets, white cabinets, white walls, an undermount sink, a hinged shower door and white countertops
 Frontier Custom Builders
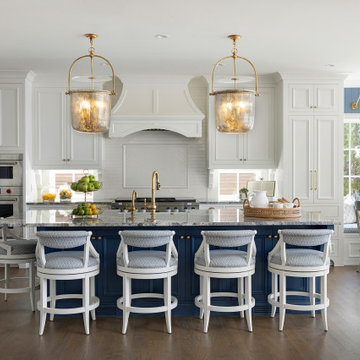
Kitchen - coastal l-shaped medium tone wood floor and brown floor kitchen idea in Minneapolis with recessed-panel cabinets, white cabinets, white backsplash, subway tile backsplash, stainless steel appliances, an island and gray countertops
Find the right local pro for your project
 Frontier Custom Builders, Inc
The Decorating team at Frontier Custom Builders, Inc. can help you to avoid costly mistakes that will not only help you save money but can increase the value of your home. Our 20,000 square foot design center boasts an extensive assortment of fine finishes for any lifestyle and budget. We welcome you to come and take a look at what we have to offer. We guarantee an experience like no other.
 Frontier Custom Builders
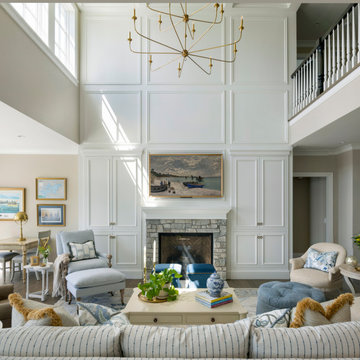
Beach style open concept dark wood floor, brown floor and wall paneling living room photo in Minneapolis with white walls, a standard fireplace, a stone fireplace and a wall-mounted tv
 Frontier Custom Builders, Inc
Frontier Custom Builders, Inc Design & Decorating Team understand that some of the best designs are the most simple. We create rooms that serve as a little oasis away from the busy clamor of the everyday business world.
 Frontier Builders at Whitefish
Cody Payne

Mountain style open concept medium tone wood floor living room photo in Other with gray walls, a standard fireplace, a stone fireplace and a wall-mounted tv
Mountain style open concept medium tone wood floor living room photo in Other with gray walls, a standard fireplace, a stone fireplace and a wall-mounted tv
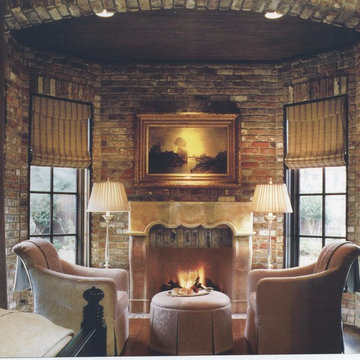 Frontier Custom Builders, Inc
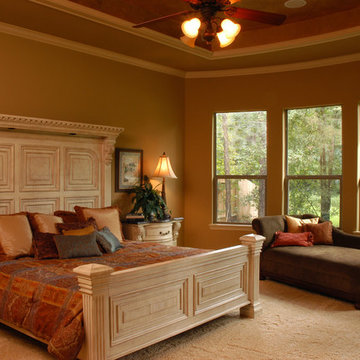
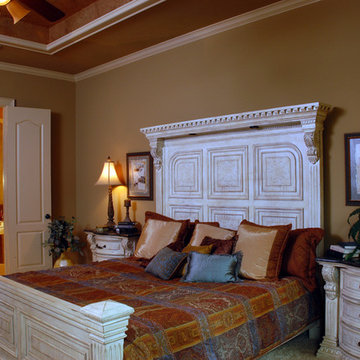
This room designed and decorated by Houston's Frontier Custom Builders is simply art come to life. It is this eye for the EXTRAordinary and the exquisite that sets this builder apart from any other builder in the world. Wayne Bopp, President and Founder of Frontier sets the bar high and produces masterpieces for his customers in every home with no exception. The style and uniqueness of this Master Bedroom retreats solidifies Frontier Custom Builders as both a Pioneer and a Phoenix in the luxury Home Building arena.
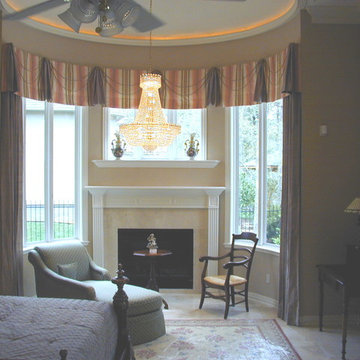 Frontier Custom Builders, Inc
This charming Master Bedroom retreat was custom designed and decorated by the expert team from Frontier Custom Builders, Inc.
Inspiration for a mid-sized timeless master porcelain tile bedroom remodel in Houston with beige walls and a standard fireplace
Inspiration for a mid-sized timeless master porcelain tile bedroom remodel in Houston with beige walls and a standard fireplace
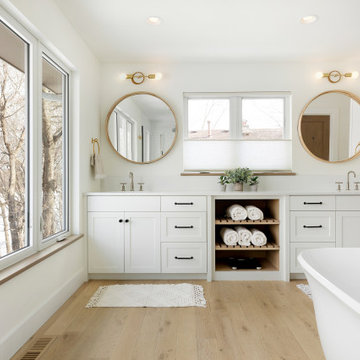



 Frontier Custom Builders, Inc
Nothing can quite beat the romantic notion of a cozy fireplace with its warming glow and comforting crackle. More and more we are beginning to see the interest in fireplaces begin to reignite.
Gone are the days when you were restricted as to the location of the fireplace in your home. Now we are seeing a growing trend of fireplaces in Master Bedrooms, Master Bathrooms, Lanais, Game Rooms, Study's, Dining Areas, even kitchens!
At Palazzo Di Frontier, Frontier Custom Builders 20,000 square foot Corporate Office & Design center President Wayne Bopp designed and placed at least 6 different fireplaces throughout. Each successfully adding another dimension of elegance & class.
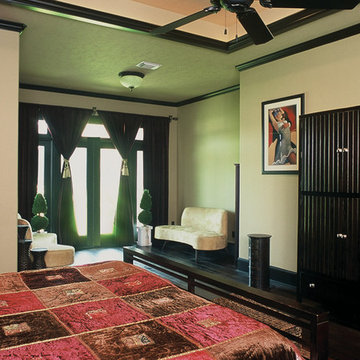 Frontier Custom Builders, Inc
Frontier Custom Builders Design & Decorating Team led by President Wayne Bopp.
Example of a large classic master dark wood floor bedroom design in Houston with green walls
Example of a large classic master dark wood floor bedroom design in Houston with green walls
 Bridgwater Consulting Group
Phillip Erickson - photographer
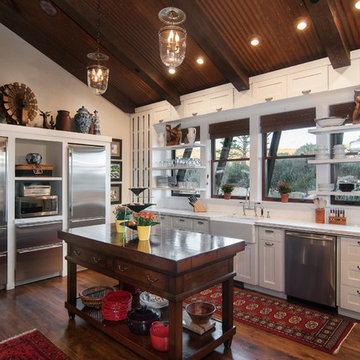
Example of a mountain style dark wood floor kitchen design in Salt Lake City with a farmhouse sink, open cabinets, white cabinets, stainless steel appliances, an island and wood countertops
Example of a mountain style dark wood floor kitchen design in Salt Lake City with a farmhouse sink, open cabinets, white cabinets, stainless steel appliances, an island and wood countertops
 Mary Anne Smiley Interiors
Danny Piassick
Walk-in shower - large 1950s master white tile and porcelain tile porcelain tile walk-in shower idea in Austin with flat-panel cabinets, medium tone wood cabinets, an undermount tub, a one-piece toilet, beige walls, an undermount sink and quartzite countertops
Walk-in shower - large 1950s master white tile and porcelain tile porcelain tile walk-in shower idea in Austin with flat-panel cabinets, medium tone wood cabinets, an undermount tub, a one-piece toilet, beige walls, an undermount sink and quartzite countertops
8