
Search results for "Frontiers" in Home Design Ideas

 Frontier Communities
Inspiration for a transitional open concept medium tone wood floor living room remodel in Los Angeles with gray walls, a standard fireplace, a stone fireplace and a wall-mounted tv


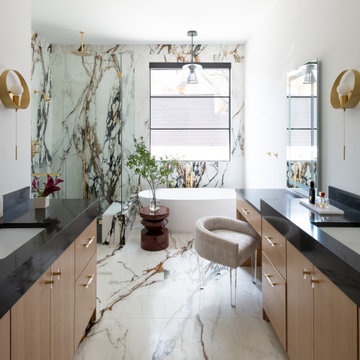

Find the right local pro for your project
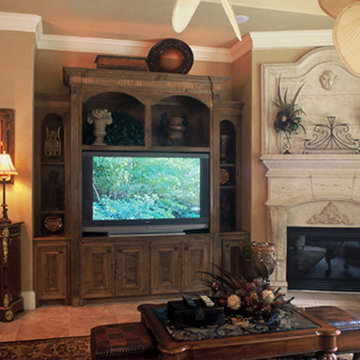
 Frontier Custom Builders, Inc
A lot more goes in to Living Room design than meets the eye. It can be extremely challenging designing the many elements that must be considered in a true and unique Custom Home– from floor to ceiling not a single nook or cranny can be left un-imagined. Finding that special piece de résistance can be daunting to say the least. But the reward that comes after a room is put together in grand style is unsurpassed by any other. A lot of elements go into this process, and its not a task that should be taken or given lightly. This is why the design team at Houston based Frontier Custom Builders, Inc spend countless hours training, drafting and designing leaving not a single stone upturned.
 Bridgwater Consulting Group
Phillip Erickson
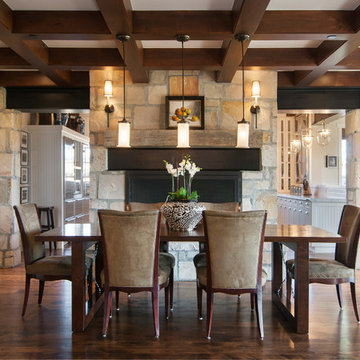
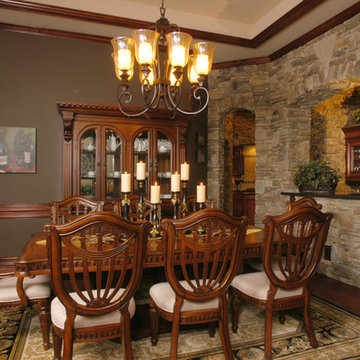
Dining room - rustic dark wood floor dining room idea in Salt Lake City with a standard fireplace
Dining room - rustic dark wood floor dining room idea in Salt Lake City with a standard fireplace
 Frontier Custom Builders
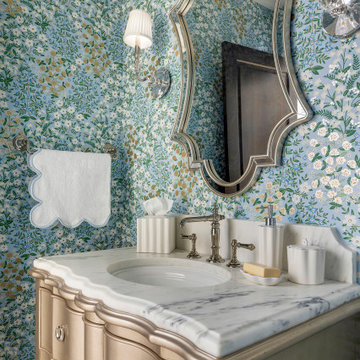
Inspiration for a coastal wallpaper powder room remodel in Minneapolis with beige cabinets, multicolored walls, an undermount sink, white countertops and a freestanding vanity
 New Leaf Custom Homes | Dallas
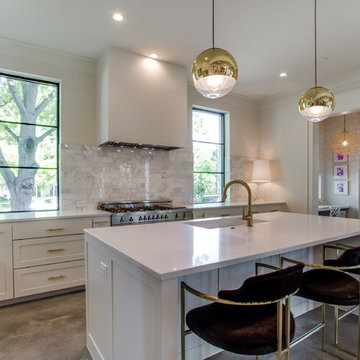
Example of a transitional l-shaped kitchen design in Dallas with an undermount sink, shaker cabinets, white cabinets, gray backsplash, porcelain backsplash, stainless steel appliances and an island
 Frontier Custom Builders, Inc
Frontier Custom Builders
Inspiration for a large timeless home design remodel in Houston
Inspiration for a large timeless home design remodel in Houston
 Frontiers Design Build

Inspiration for a contemporary light wood floor kitchen remodel in Toronto with an undermount sink, light wood cabinets, white backsplash, stainless steel appliances, a peninsula and white countertops
 Frontiers Design Build

Example of a trendy white tile and mosaic tile gray floor powder room design in Toronto with flat-panel cabinets, medium tone wood cabinets, a wall-mount toilet, white walls, a vessel sink and a freestanding vanity
 Frontiers Design Build
Living room - contemporary medium tone wood floor, shiplap ceiling, vaulted ceiling and shiplap wall living room idea in Toronto with black walls, a ribbon fireplace and a brick fireplace
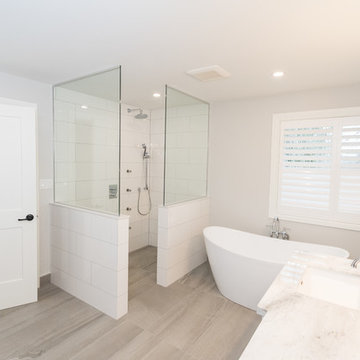 Frontiers Design Build
Photography: Stuart Visuals
Mid-sized transitional master white tile and porcelain tile porcelain tile and gray floor bathroom photo in Toronto with white cabinets, a two-piece toilet, an undermount sink, white countertops, recessed-panel cabinets, gray walls and marble countertops
Mid-sized transitional master white tile and porcelain tile porcelain tile and gray floor bathroom photo in Toronto with white cabinets, a two-piece toilet, an undermount sink, white countertops, recessed-panel cabinets, gray walls and marble countertops
 Frontiers Design Build
Inspiration for a large industrial underground concrete floor basement remodel in Toronto with white walls, a standard fireplace and a brick fireplace
 Frontiers Design Build
Basement - large industrial underground concrete floor basement idea in Toronto with white walls, a standard fireplace and a brick fireplace

 Frontiers Design Build
Photography: Stuart Visuals

Example of a mid-sized transitional master white tile and porcelain tile porcelain tile and gray floor bathroom design in Toronto with white cabinets, a two-piece toilet, an undermount sink, white countertops, recessed-panel cabinets, gray walls and marble countertops
Example of a mid-sized transitional master white tile and porcelain tile porcelain tile and gray floor bathroom design in Toronto with white cabinets, a two-piece toilet, an undermount sink, white countertops, recessed-panel cabinets, gray walls and marble countertops
 User
UserI have previously worked in every level of this home – project images can be viewed on Riverdale Top to Bottom Renovation – the Third Floor was the final frontier and the transformation is quite spectacular (even if I say so myself!). Before and after pictures can be found on our website. My client’s twin boys were rapidly outgrowing their little nursery on the second floor and so plans were drawn up to renovate the third floor….
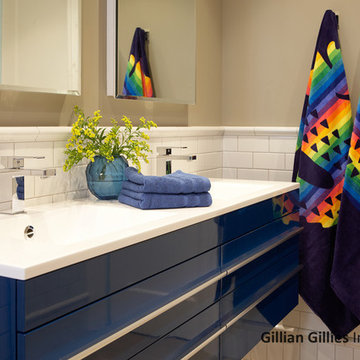
All of this work was done with my clients / kids / pets living at home. We erected a scaffolding tower at the side of the home and this was how all the trades got in and out throughout the project – the scaffolding stairs were actually wider and provided easier access than the original staircase. The original footprint comprised of 3 bedrooms (one generous sized guest bedroom at the front of the house that we retained and two smaller oddly shaped rooms with cove ceilings and angles that really prevented them being useful) plus an internal powder room. We pushed the rear internal wall of the powder room back to the exterior wall so that we could build a generous sized bathroom that will see the boys through the years. The walls and floors are neutral and we added a pop of blue with the vanity. One of my favourite elements is the river rock tile inset mat that is great for little feet to walk on – especially when the underfloor heating is on!
The twin bedroom is breathtaking – the previous rooms were so small it was really hard to photograph them but if you check out the before and after section below it paints a pretty good picture. A 12’ wide dormer makes this floor feel like a treehouse and the light is amazing. We incorporated some gorgeous lighting in this room – 2 styles of sconces and a custom pendant. I love the second life carpet and the checked roman blind fabric. It’s a space that is large and comfortable enough for the whole family to sit in and enjoy.
The third floor hallway was transformed by straightening the walls and levelling the ceiling. The custom light fixture / art installation guarantees you pause at the foot of the stairs.
Photography by Tim McGhie
 User
UserI have previously worked in every level of this home – project images can be viewed on Riverdale Top to Bottom Renovation – the Third Floor was the final frontier and the transformation is quite spectacular (even if I say so myself!). Before and after pictures can be found on our website. My client’s twin boys were rapidly outgrowing their little nursery on the second floor and so plans were drawn up to renovate the third floor….
All of this work was done with my clients / kids / pets living at home. We erected a scaffolding tower at the side of the home and this was how all the trades got in and out throughout the project – the scaffolding stairs were actually wider and provided easier access than the original staircase. The original footprint comprised of 3 bedrooms (one generous sized guest bedroom at the front of the house that we retained and two smaller oddly shaped rooms with cove ceilings and angles that really prevented them being useful) plus an internal powder room. We pushed the rear internal wall of the powder room back to the exterior wall so that we could build a generous sized bathroom that will see the boys through the years. The walls and floors are neutral and we added a pop of blue with the vanity. One of my favourite elements is the river rock tile inset mat that is great for little feet to walk on – especially when the underfloor heating is on!
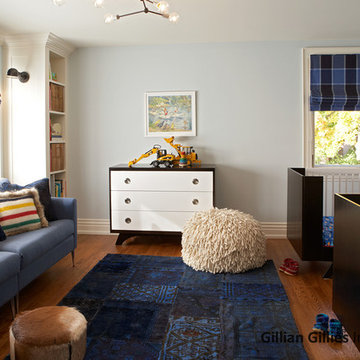
The twin bedroom is breathtaking – the previous rooms were so small it was really hard to photograph them but if you check out the before and after section below it paints a pretty good picture. A 12’ wide dormer makes this floor feel like a treehouse and the light is amazing. We incorporated some gorgeous lighting in this room – 2 styles of sconces and a custom pendant. I love the second life carpet and the checked roman blind fabric. It’s a space that is large and comfortable enough for the whole family to sit in and enjoy.
The third floor hallway was transformed by straightening the walls and levelling the ceiling. The custom light fixture / art installation guarantees you pause at the foot of the stairs.
Photography by Tim McGhie
9