
Search results for "Fronty z" in Home Design Ideas

 Z Interior Decorations Inc.
This entryway features a custom designed front door,hand applied silver glitter ceiling, natural stone tile walls, and wallpapered niches. Interior Design by Carlene Zeches, Z Interior Decorations. Photography by Randall Perry Photography

 Jonathan Raith Inc.
Nantucket Architectural Photography

Front door - coastal front door idea in Boston with a brown front door
Front door - coastal front door idea in Boston with a brown front door

 Kipnis Architecture + Planning

The exterior of this home is a modern composition of intersecting masses and planes, all cleanly proportioned. The natural wood overhang and front door stand out from the monochromatic taupe/bronze color scheme. http://www.kipnisarch.com
Cable Photo/Wayne Cable http://selfmadephoto.com
Find the right local pro for your project

 Studio Z Design Concepts
Inspiration for a timeless dark wood floor front door remodel in DC Metro with beige walls and a black front door
 Sarah Z Designs
Photographer: Paul Stoppi


Trendy gray floor foyer photo in Miami with white walls and a dark wood front door
Trendy gray floor foyer photo in Miami with white walls and a dark wood front door
 Sarah Z Designs
Photographer: Paul Stoppi

Front door - contemporary front door idea in Miami with a dark wood front door
Front door - contemporary front door idea in Miami with a dark wood front door

Inspiration for a mid-sized transitional two-story wood beige front door remodel in Portland with a yellow front door

Sponsored
Fredericksburg, OH

High Point Cabinets
Columbus' Experienced Custom Cabinet Builder | 4x Best of Houzz Winner
 Z+ Interiors
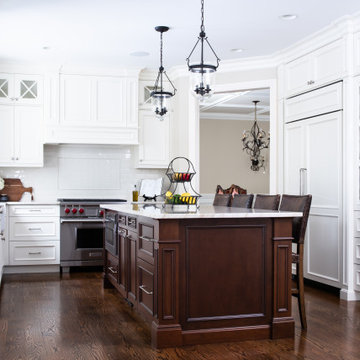
Example of a large classic u-shaped dark wood floor and brown floor kitchen design in New York with a farmhouse sink, beaded inset cabinets, white cabinets, white backsplash, subway tile backsplash, stainless steel appliances, an island and white countertops
 Sean O'Kane AIA Architect P.C.
Barry A. Hyman
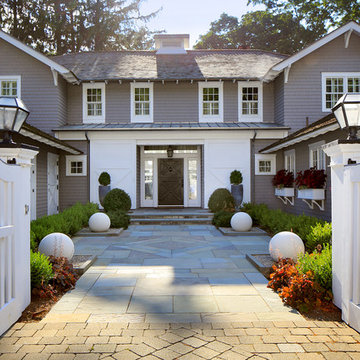
Elegant front door photo in New York with a dark wood front door
Elegant front door photo in New York with a dark wood front door

 Western Window Systems
Featuring ocean views aplenty courtesy of Western Window Systems, this mid-century coastal residence in Santa Barbara, California, is a remodel from Allen Associates Construction. In addition to adding more square footage and making the home more energy efficient, Allen Associates Construction utilized custom door and window systems from Western to support one of the project’s key goals: “creating ocean views from every space both inside and out.”
Photo by Western Window Systems

 Tiffany McKinzie Interior Design
Front door - transitional dark wood floor front door idea in Dallas with white walls and a white front door

 Taralon Homes
Large mediterranean white two-story stucco house exterior idea in Tampa with a hip roof and a tile roof

 Craft Development
Inspiration for a large timeless one-story brick red and concrete floor front door remodel in Denver with a hip roof and a dark wood front door

Sponsored
Fredericksburg, OH
High Point Cabinets
Columbus' Experienced Custom Cabinet Builder | 4x Best of Houzz Winner
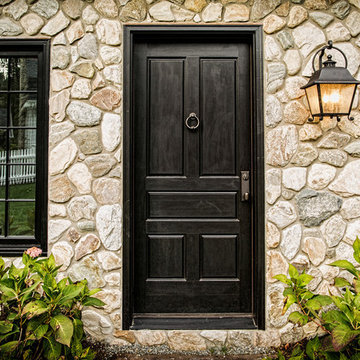
 Z+ Architects, LLC
T.C. Geist Photography
Front door - traditional front door idea in New York with a black front door
Front door - traditional front door idea in New York with a black front door

 LoParco Associates, Inc.
Images 4 Photography - Chris Meech

Inspiration for a timeless beige three-story wood exterior home remodel in New York
Inspiration for a timeless beige three-story wood exterior home remodel in New York



 Z+ Interiors
© photographybycaranj
Front door - large contemporary two-story wood gray, concrete floor and gray floor front door idea in New York with a black front door
Front door - large contemporary two-story wood gray, concrete floor and gray floor front door idea in New York with a black front door
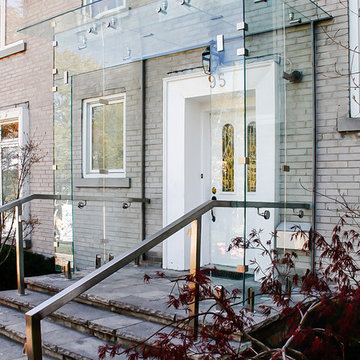
 Glass Installation NY
Glass Installation
Front door - contemporary front door idea with a white front door
Front door - contemporary front door idea with a white front door

 Meghan Carter Design Inc.
Stephani Buchman Photography
Example of a small eclectic medium tone wood floor and brown floor vestibule design in Toronto with multicolored walls and a white front door
Example of a small eclectic medium tone wood floor and brown floor vestibule design in Toronto with multicolored walls and a white front door
1