
Search results for "Frosted glass tile" in Home Design Ideas

 Amy Hill Designs
Photography by Liz Glasgow
Mid-sized elegant l-shaped painted wood floor eat-in kitchen photo in New York with a farmhouse sink, recessed-panel cabinets, white cabinets, white backsplash, stainless steel appliances, an island, solid surface countertops, stone tile backsplash and white countertops
Mid-sized elegant l-shaped painted wood floor eat-in kitchen photo in New York with a farmhouse sink, recessed-panel cabinets, white cabinets, white backsplash, stainless steel appliances, an island, solid surface countertops, stone tile backsplash and white countertops
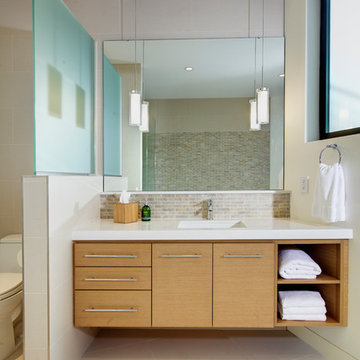
 studio g ARCHITECTURE
Dave Adams
Example of a trendy beige tile bathroom design in Los Angeles with an undermount sink, flat-panel cabinets and light wood cabinets
Example of a trendy beige tile bathroom design in Los Angeles with an undermount sink, flat-panel cabinets and light wood cabinets
 Matthew Lechowick Design
Kat Alves

Example of a trendy dark wood floor front door design in Sacramento with white walls and a glass front door
Example of a trendy dark wood floor front door design in Sacramento with white walls and a glass front door
Find the right local pro for your project

 CCS ARCHITECTURE
This house was designed as a second home for a Bay Area couple as a summer retreat to spend the warm summer months away from the fog in San Francisco. Built on a steep slope and a narrow lot, this 4000 square foot home is spread over 3 floors, with the master, guest and kids bedroom on the ground floor, and living spaces on the upper floor to take advantage of the views. The main living level includes a large kitchen, dining, and living space, connected to two home offices by way of a bridge that extends across the double height entry. This bridge area acts as a gallery of light, allowing filtered light through the skylights above and down to the entry on the ground level. All living space takes advantage of grand views of Lake Washington and the city skyline beyond. Two large sliding glass doors open up completely, allowing the living and dining space to extend to the deck outside. On the first floor, in addition to the guest room, a “kids room” welcomes visiting nieces and nephews with bunk beds and their own bathroom. The basement level contains storage, mechanical and a 2 car garage.
Photographer: Aaron Leitz

 Johnson Hardware
Let the light in! With a frosted door using our 154068SC Door Hardware, you can keep the natural light in a room while creating privacy and closing off another room.

 Reiko Feng Shui Design
Children's tub and built in shelves. Yorgos Efthymiadis
Inspiration for a coastal multicolored tile and glass tile mosaic tile floor alcove bathtub remodel in New York
Inspiration for a coastal multicolored tile and glass tile mosaic tile floor alcove bathtub remodel in New York

Sponsored
Columbus, OH

Hope Restoration & General Contracting
Columbus Design-Build, Kitchen & Bath Remodeling, Historic Renovations
 Four Blocks South

Family room - transitional multicolored floor and carpeted family room idea in Toronto with blue walls
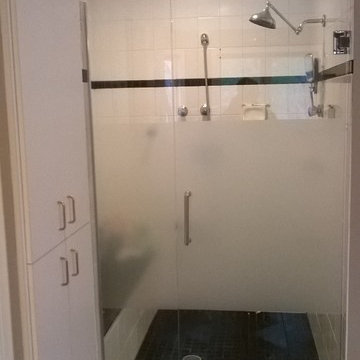
 True North Glass
Tub/shower combo - transitional black tile, white tile and subway tile tub/shower combo idea in Minneapolis with flat-panel cabinets and white cabinets


 ALISONDAMONTE
Photo © Bruce Damonte
Front door - 1950s front door idea in San Francisco with a yellow front door
Front door - 1950s front door idea in San Francisco with a yellow front door
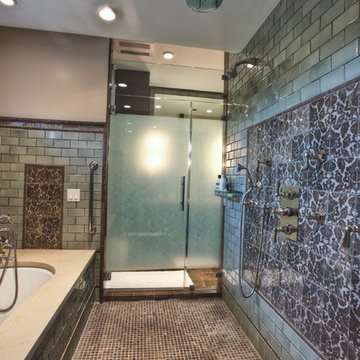
 Masa Studio Architects
Inspiration for a timeless multicolored tile alcove shower remodel in Houston with an undermount tub

 Trimlite
Bathroom - mid-sized contemporary 3/4 brown tile porcelain tile and beige floor bathroom idea in Vancouver with a wall-mount toilet and white walls



 Interiors by Marcia Philipp
Jonathan Beach Photograpy
Example of a small trendy single-wall gray floor wet bar design in New York with an undermount sink, flat-panel cabinets, light wood cabinets and metal backsplash
Example of a small trendy single-wall gray floor wet bar design in New York with an undermount sink, flat-panel cabinets, light wood cabinets and metal backsplash

 Eheart Interior Solutions
Warm Laminate Floor with Barn Door
Bedroom - large transitional guest linoleum floor bedroom idea in Orange County with beige walls and no fireplace
Bedroom - large transitional guest linoleum floor bedroom idea in Orange County with beige walls and no fireplace
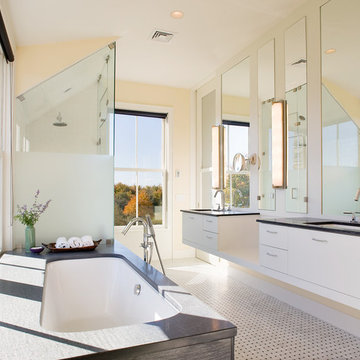
 Gale Goff Architect
Warren Jagger
Inspiration for a contemporary mosaic tile floor corner shower remodel in Providence with an undermount sink, flat-panel cabinets, white cabinets, an undermount tub and beige walls
Inspiration for a contemporary mosaic tile floor corner shower remodel in Providence with an undermount sink, flat-panel cabinets, white cabinets, an undermount tub and beige walls
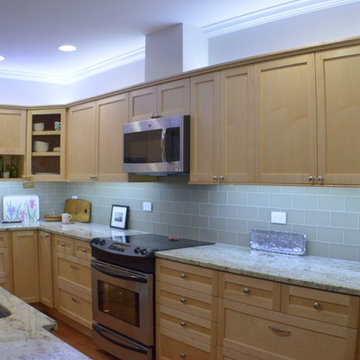
 J C Stoneman Construction
Jeff Stoneman
Trendy medium tone wood floor eat-in kitchen photo in Seattle with an undermount sink, flat-panel cabinets, light wood cabinets, granite countertops, green backsplash, glass tile backsplash, stainless steel appliances and an island
Trendy medium tone wood floor eat-in kitchen photo in Seattle with an undermount sink, flat-panel cabinets, light wood cabinets, granite countertops, green backsplash, glass tile backsplash, stainless steel appliances and an island

Sponsored
Columbus, OH
Hope Restoration & General Contracting
Columbus Design-Build, Kitchen & Bath Remodeling, Historic Renovations
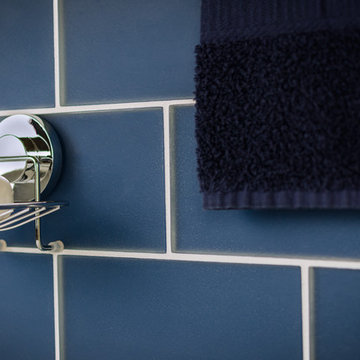
 Mineral Tiles
Ocean Glass Subway Tile Blue Frosted 4x8 for kitchen backsplash, bathroom, shower, swimming pool, spa, and featured wall. This quiet and textured yet easy to clean glass tile can turn your decoration project into something fresh and everlasting.
Photo Credits: The Rebel Idea, Inc

 Graf Developments
Complete aging-in-place bathroom remodel to make it more accessible. Includes stylish safety grab bars, LED lighting, wide shower seat, under-mount tub with wide ledge, radiant heated flooring, and curbless entry to shower.

 TYDAN Landscape Design Inc.
Inspiration for a mid-sized contemporary backyard concrete paver patio remodel in San Diego
10