
Search results for "Fruitful" in Home Design Ideas

 Urban Restoration
Inspiration for a coastal l-shaped medium tone wood floor kitchen remodel in Seattle with an undermount sink, shaker cabinets, white cabinets, white backsplash, subway tile backsplash, an island, gray countertops and paneled appliances

Example of a large tuscan l-shaped kitchen design in Hyderabad with raised-panel cabinets, dark wood cabinets, stainless steel appliances and an island

 Yankee Barn Homes
Example of a cottage light wood floor kitchen design in Burlington with recessed-panel cabinets, gray cabinets, white backsplash, subway tile backsplash, stainless steel appliances and black countertops
Find the right local pro for your project

 Crisp Architects
Photographer: Rob Karosis
Landscape architect: Conte and Conte
Example of a transitional patio design in New York with a pergola
Example of a transitional patio design in New York with a pergola

 Jill Litner Kaplan Interiors
Large transitional l-shaped medium tone wood floor and brown floor open concept kitchen photo in Boston with shaker cabinets, white cabinets, metallic backsplash, mosaic tile backsplash, stainless steel appliances, an island, an undermount sink and granite countertops

 Main Street Kitchens at Botellos
This kitchen on Cape Cod has white dove on maple with recessed-panel Benchmark series "Lenox Olde Town" doors, island quarter-sawn white oak with a rubbed finish Benchmark series "Americana" doors all from Grabill Cabinets. Soapstone countertops, a 33" Dickinson apron front sink from Kohler, faucet by Rohl, Pratt and Larson white subway tile, pendant lights by Progress Lighting, designers Paul Puchol and Eileen Nadeau at Main Street Kitchens at Botellos, photography by Dan Cutrona

 Breathing Room Design
Transitional l-shaped kitchen photo in Los Angeles with a single-bowl sink, open cabinets and white backsplash

Sponsored
Columbus, OH

Hope Restoration & General Contracting
Columbus Design-Build, Kitchen & Bath Remodeling, Historic Renovations

Eat-in kitchen - coastal light wood floor eat-in kitchen idea in New York with recessed-panel cabinets, gray cabinets, white backsplash, subway tile backsplash, stainless steel appliances, an island and white countertops

 Glenna Stone Interiors
Inspiration for a mid-sized coastal l-shaped dark wood floor and brown floor kitchen remodel in Philadelphia with a farmhouse sink, white backsplash, subway tile backsplash, stainless steel appliances, an island, white countertops, recessed-panel cabinets and blue cabinets
 neely architecture
Barry Halkin
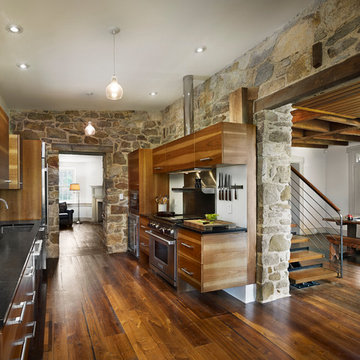
Trendy galley kitchen photo in Philadelphia with an undermount sink, flat-panel cabinets, medium tone wood cabinets and stainless steel appliances
Trendy galley kitchen photo in Philadelphia with an undermount sink, flat-panel cabinets, medium tone wood cabinets and stainless steel appliances
 Denman Construction
Gibeon Photography

Inspiration for a cottage dark wood floor and brown floor kitchen remodel in Other with flat-panel cabinets, marble countertops, white backsplash, colored appliances, white countertops, a farmhouse sink and two islands
Inspiration for a cottage dark wood floor and brown floor kitchen remodel in Other with flat-panel cabinets, marble countertops, white backsplash, colored appliances, white countertops, a farmhouse sink and two islands
 Paul Hendershot Design, Inc.
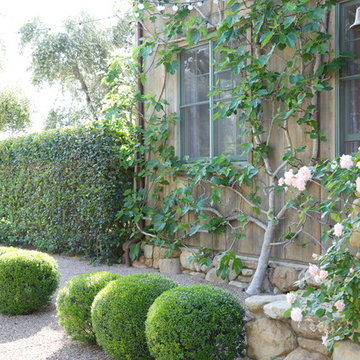
Design ideas for a mediterranean partial sun gravel landscaping in Los Angeles.
 Atlas Moran Construction

Eat-in kitchen - mid-sized contemporary u-shaped porcelain tile and beige floor eat-in kitchen idea in DC Metro with flat-panel cabinets, black cabinets, quartzite countertops, white backsplash, an island, white countertops, an undermount sink, paneled appliances and stone slab backsplash


 Wyrick Residential Design

Example of a large tuscan l-shaped beige floor and ceramic tile eat-in kitchen design in Houston with beige cabinets, beige backsplash, an island, granite countertops, an undermount sink, recessed-panel cabinets, ceramic backsplash and stainless steel appliances

 Mattingly Thaler Architecture
Peter Medilek
Kitchen - mid-sized traditional l-shaped linoleum floor and black floor kitchen idea in San Francisco with white cabinets, marble countertops, ceramic backsplash, white countertops, an island, glass-front cabinets and multicolored backsplash
Kitchen - mid-sized traditional l-shaped linoleum floor and black floor kitchen idea in San Francisco with white cabinets, marble countertops, ceramic backsplash, white countertops, an island, glass-front cabinets and multicolored backsplash
 Fireclay Tile
Design: Cattaneo Studios // Photos: Jacqueline Marque

Inspiration for a huge industrial concrete floor and gray floor great room remodel in New Orleans with white walls
Inspiration for a huge industrial concrete floor and gray floor great room remodel in New Orleans with white walls
 Locati Architects
Yonder Farm Residence
Architect: Locati Architects
General Contractor: Northfork Builders
Windows: Kolbe Windows
Photography: Longview Studios, Inc.

Example of a farmhouse l-shaped light wood floor and beige floor kitchen design in Other with a farmhouse sink, open cabinets, light wood cabinets, wood countertops, white backsplash, subway tile backsplash, colored appliances and an island
Example of a farmhouse l-shaped light wood floor and beige floor kitchen design in Other with a farmhouse sink, open cabinets, light wood cabinets, wood countertops, white backsplash, subway tile backsplash, colored appliances and an island
Sponsored
Columbus, OH
Hope Restoration & General Contracting
Columbus Design-Build, Kitchen & Bath Remodeling, Historic Renovations
 Sheila Rich Interiors, LLC

The transformation of this kitchen began by removing the peninsula and upper cabinets to open the space and allow for a multi-functional island. The blue stained glass backsplash is accentuated by a beautiful repeating ivory pattern. Glazed maple cabinets provide warm contrast and my client's beloved rooster collection adds an interesting focal point.
Photography Peter Rymwid
 Anchor Builders
This remodel went from a tiny story-and-a-half Cape Cod, to a charming full two-story home.
Space Plans, Building Design, Interior & Exterior Finishes by Anchor Builders. Photography by Alyssa Lee Photography.

 threshold interiors
Location: Brooklyn, NY, United States
This brand-new townhouse at Pierhouse, Brooklyn was a gorgeous space, but was crying out for some personalization to reflect our clients vivid, sophisticated and lively design aesthetic. Bold Patterns and Colors were our friends in this fun and eclectic project. Our amazing clients collaborated with us to select the fabrics for the den's custom Roche Bobois Mah Jong sofa and we also customized a vintage swedish rug from Doris Leslie Blau. for the Living Room Our biggest challenge was to capture the space under the Staircase so that it would become usable for this family. We created cubby storage, a desk area, coat closet and oversized storage. We even managed to fit in a 12' ladder - not an easy feat!
Photographed by: James Salomon
10