
Search results for "Ft ceiling" in Home Design Ideas
 Enve Builders

Trendy galley concrete floor kitchen photo in Austin with a farmhouse sink, flat-panel cabinets, white cabinets, white backsplash, subway tile backsplash, stainless steel appliances and an island
 Nina Binder
Nina Binder - Sister Moon
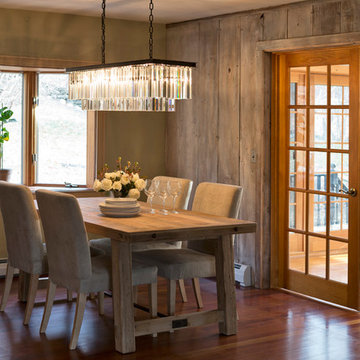
Enclosed dining room - traditional dark wood floor enclosed dining room idea in New York with gray walls and no fireplace
Enclosed dining room - traditional dark wood floor enclosed dining room idea in New York with gray walls and no fireplace

 Westlake Development Group, LLC
Blackstone Edge Studios
Huge transitional open concept carpeted living room photo in Portland with a stone fireplace, beige walls, a media wall and a standard fireplace
Huge transitional open concept carpeted living room photo in Portland with a stone fireplace, beige walls, a media wall and a standard fireplace
Find the right local pro for your project
![Seaport Family Residence [Powder Room]](https://st.hzcdn.com/fimgs/6ac132b308c31497_5067-w360-h360-b0-p0--.jpg)
 Stanton Schwartz Design Group
Example of a transitional green floor powder room design in Boston with a two-piece toilet, gray walls and a pedestal sink

 Sellars Lathrop Architects, llc
Matthew Williams
Inspiration for a mid-sized cottage medium tone wood floor kitchen/dining room combo remodel in New York with no fireplace and white walls
Inspiration for a mid-sized cottage medium tone wood floor kitchen/dining room combo remodel in New York with no fireplace and white walls
 Brothers Construction
Andrew James Hathaway (Brothers Construction)

Large transitional look-out carpeted and beige floor basement photo in Denver with beige walls
Large transitional look-out carpeted and beige floor basement photo in Denver with beige walls

 Adam Leland Homes, Inc.
Trendy open concept family room photo in Other with a ribbon fireplace and a wall-mounted tv

Sponsored
Columbus, OH

Wannemacher Interiors
Customized Award-Winning Interior Design Solutions in Franklin Cnty OH

 Reclaimed Space
Inspiration for a rustic kitchen remodel in Austin with glass-front cabinets, dark wood cabinets, wood countertops, multicolored backsplash and white appliances
 Premier Building & Development Ltd.

Inspiration for a mid-sized timeless slate floor sunroom remodel in Chicago with a skylight
 Craig Threshie
VanceFox.com

Entryway - rustic entryway idea in Sacramento with a medium wood front door
Entryway - rustic entryway idea in Sacramento with a medium wood front door
 Mark Adler Homes, LLC
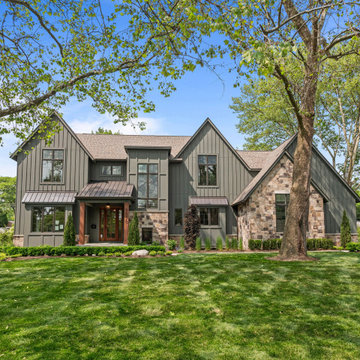
Discover Your Dream Home: The Berkshire in Westchester Village, Bloomfield Hills, Michigan - New Construction.
Excited to present our new home design, the Berkshire, located in the sought-after Westchester Village of Bloomfield Hills.
Spacious Open Floor Plan: Featuring 10 ft ceilings on the first floor and 9 ft ceilings on the second floor as well as large windows providing a spacious, natural light filled home.
Modern Kitchen: Large island, scullery, and dining nook perfect for family gatherings.
Ample Living Space: Includes a family room, library, and mudroom off the 3-car attached garage.
Luxurious Bedrooms: 4 bedrooms including a primary suite with dual closets, a freestanding soaker tub, and walk-in shower.
Prime Location: Birmingham schools, walkable area, close to prestigious private schools, and minutes from downtown Birmingham.
Contact us today to learn more about making the Berkshire your new home!

 CG&S Design-Build
The materials used for this space include white washed brushed oak, taj mahal granite, custom shaker style cabinets, original pine ceiling, slate backsplash, slate & metal mosiac at the island, a custom cast concrete sink, and a Wolf range. |
While the flow of the kitchen worked for the family, the focus was on updating the look and feel. The old cabinets were replaced with new shaker-style custom cabinets painted in a soothing grey, to compliment the new white-washed, brushed oak floor. Taj Mahal granite counter tops replaced the old dark ones. The refrigerator was replaced with a wider 48” Sub-Zero. The built-in pantry in the kitchen was replaced, with pull-out shelving specific to the family’s food storage needs. A 48” dual fuel Wolf range replaced the outdated cooktop and oven. The tones of the new slate backsplash and slate and metal mosaic on the face of the island created cohesion between the pine hues of the remaining original ceiling and the new white-washed floor. Task and under bar lighting also brightened the space. The kitchen is finished out with a unique concrete apron sink. Capitalizing on the natural light from the existing skylight and glass doors, the upgraded finishes in the kitchen and living area brightened the space and gave it an up-to-date feel. |
Photos by Tre Dunham

 CJS Woodworking & Design
Example of a transitional l-shaped medium tone wood floor and brown floor eat-in kitchen design in Los Angeles with shaker cabinets, white cabinets, white backsplash, subway tile backsplash, stainless steel appliances, an island and white countertops

Sponsored
Columbus, OH

Hope Restoration & General Contracting
Columbus Design-Build, Kitchen & Bath Remodeling, Historic Renovations
 Amazing Spaces Interior Design
Inspiration for a farmhouse formal and open concept dark wood floor and brown floor living room remodel in Vancouver with beige walls, a ribbon fireplace and a tv stand

 JayMarc Homes
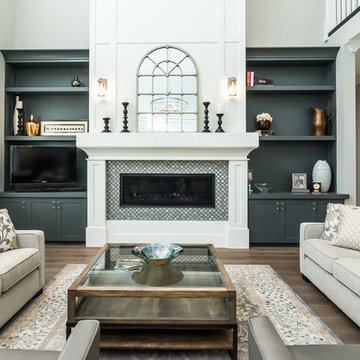
Great room features 14ft vaulted ceiling with stained beams, white built-ins surround fireplace and stacking doors open to indoor/outdoor living.
Large transitional open concept medium tone wood floor and brown floor living room photo in Seattle with white walls, a wall-mounted tv, a standard fireplace and a tile fireplace
Large transitional open concept medium tone wood floor and brown floor living room photo in Seattle with white walls, a wall-mounted tv, a standard fireplace and a tile fireplace
 ROC Homes Texas LTD.
OBEO - Raymond Alderete
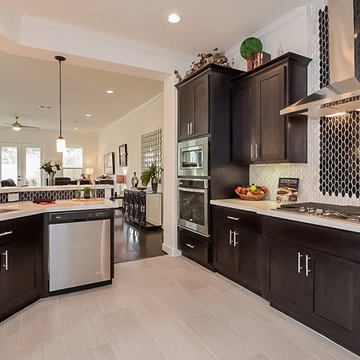
Kitchen - transitional light wood floor kitchen idea in Houston with a double-bowl sink, shaker cabinets, dark wood cabinets, white backsplash, stainless steel appliances and an island
Kitchen - transitional light wood floor kitchen idea in Houston with a double-bowl sink, shaker cabinets, dark wood cabinets, white backsplash, stainless steel appliances and an island

Example of a cottage formal and open concept concrete floor living room design in Houston with beige walls and no fireplace

Sponsored
Columbus, OH

Structural Remodeling
Franklin County's Heavy Timber Specialists | Best of Houzz 2020!

 Hagstrom Builder
A Modern Farmhouse set in a prairie setting exudes charm and simplicity. Wrap around porches and copious windows make outdoor/indoor living seamless while the interior finishings are extremely high on detail. In floor heating under porcelain tile in the entire lower level, Fond du Lac stone mimicking an original foundation wall and rough hewn wood finishes contrast with the sleek finishes of carrera marble in the master and top of the line appliances and soapstone counters of the kitchen. This home is a study in contrasts, while still providing a completely harmonious aura.
 Twist Tours Real Estate and Portfolio Marketing
Allison Cartwright

Example of an eclectic kitchen design in Austin with a drop-in sink, raised-panel cabinets, gray cabinets, multicolored backsplash, mosaic tile backsplash, stainless steel appliances and an island
Example of an eclectic kitchen design in Austin with a drop-in sink, raised-panel cabinets, gray cabinets, multicolored backsplash, mosaic tile backsplash, stainless steel appliances and an island
 Mascheroni Construction
Design by Debbie Peterson Architects and LMB Interiors
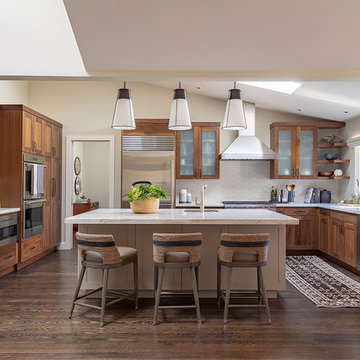
Inspiration for a contemporary l-shaped brown floor kitchen remodel in San Francisco with an undermount sink, shaker cabinets, medium tone wood cabinets, white backsplash, an island and white countertops
Inspiration for a contemporary l-shaped brown floor kitchen remodel in San Francisco with an undermount sink, shaker cabinets, medium tone wood cabinets, white backsplash, an island and white countertops
18