
Search results for "Ft ceiling" in Home Design Ideas

 John Lively & Associates
Example of a trendy wooden l-shaped glass railing staircase design in Dallas with wooden risers



Find the right local pro for your project

 Jennifer Robin Interiors
Joe Fletcher Photography
Transitional kitchen photo in San Francisco with a farmhouse sink, recessed-panel cabinets, gray cabinets, wood countertops and multicolored backsplash
Transitional kitchen photo in San Francisco with a farmhouse sink, recessed-panel cabinets, gray cabinets, wood countertops and multicolored backsplash

 HOMESITE DESIGNERS
photo by Roger Wade
Example of a mountain style dark wood floor kitchen design in Other with a double-bowl sink, medium tone wood cabinets, multicolored backsplash, stainless steel appliances and an island
Example of a mountain style dark wood floor kitchen design in Other with a double-bowl sink, medium tone wood cabinets, multicolored backsplash, stainless steel appliances and an island

 Santa I Contracting Corp
Kitchen - large transitional l-shaped light wood floor kitchen idea in New York with an undermount sink, shaker cabinets, white cabinets, white backsplash, subway tile backsplash, stainless steel appliances, an island and granite countertops

 Post 31 Interiors
Bathroom - mid-sized farmhouse 3/4 medium tone wood floor and brown floor bathroom idea in Denver with distressed cabinets, white walls, an integrated sink, copper countertops and shaker cabinets

Sponsored
Westerville, OH

Custom Home Works
Franklin County's Award-Winning Design, Build and Remodeling Expert

 The Nielsen Collection
Photography by Christi Nielsen
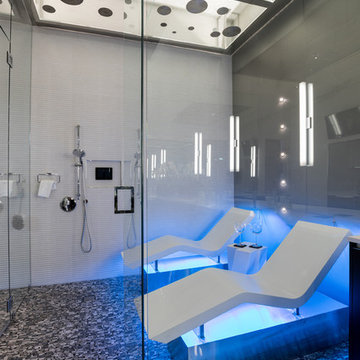
Inspiration for a contemporary gray tile and white tile mosaic tile floor and gray floor double shower remodel in Dallas with a hinged shower door
Inspiration for a contemporary gray tile and white tile mosaic tile floor and gray floor double shower remodel in Dallas with a hinged shower door

 Polhemus Savery DaSilva
Photo Credits: Brian Vanden Brink
Open concept kitchen - mid-sized coastal l-shaped medium tone wood floor and brown floor open concept kitchen idea in Boston with white cabinets, wood countertops, white backsplash, a farmhouse sink, beaded inset cabinets, porcelain backsplash, stainless steel appliances and an island
Open concept kitchen - mid-sized coastal l-shaped medium tone wood floor and brown floor open concept kitchen idea in Boston with white cabinets, wood countertops, white backsplash, a farmhouse sink, beaded inset cabinets, porcelain backsplash, stainless steel appliances and an island
 TATCOR DESIGN BUILD
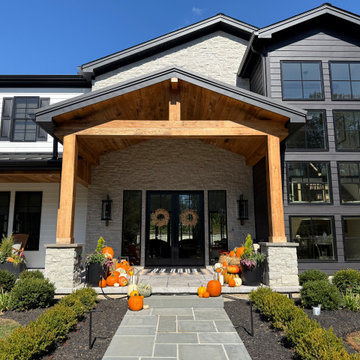
New Custom Designed Home in Willistown Township Malvern, PA. This Rustic/Elegant Modern, Ranch like, Farmhouse has 9,000 SF of conditioned space (7,200 SF upper living space), plus another 1,200 SF of covered porches. The reclaimed, rustic wood is found inside and outside on porches, posts, window sills, and ceiling beams. The 10ft ceiling first floor has 8 ft doors as does the 2nd floor with 9 ft ceilings. Upon entering the main front entrance there is a clear view to the outdoor pool through the 20 ft 2 story center hall which has a full balcony accessed by the glass stairwell with curved white oak railings. The East 1st floor to the right, leads guests to the spacious kitchen, fireplace seating area, pantry/dog spa (complete with dog water filler, dog shower, and doggie door), guest room suite, and glass door to finished basement theater room. The West 1st floor to the left, leads guests to the sports bar hang out area with a luxurious full bar, game area, and an open theater with a see through fireplace. Between this area and the kitchen is a large outdoor courtyard with a centered fire feature. Behind the sports bar is an exercise room complete with a 4 person sauna, Elkay Water bottle filler, fans, and a full size glass garage door that opens to the 11 ft wide wrap around porch. Beyond the game room on the West side (left) is the mudroom filled with custom cabinets that leads to either the 4 car garage (has pool changing rooms and a garage door opening to the 40 ft swimming pool centered with the house) or to the main laundry area. The curved stairs via the glass stairwell leads to the spacious seating/library balcony over looking the center room below towards the swimming pool. To the right (East Side) is 1 of the 5 bedroom suites and the primary suite with a private bar, porch, and linear fireplace. To the left (West Side) is another laundry, and 2 additional bedroom suites. The back bedroom suite has a kitchenette and a private closed in, screened porch over looking the pool and large neighboring horse farm.
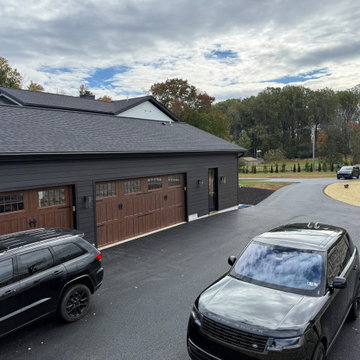 TATCOR DESIGN BUILD
New Custom Designed Home in Willistown Township Malvern, PA. This Rustic/Elegant Modern, Ranch like, Farmhouse has 9,000 SF of conditioned space (7,200 SF upper living space), plus another 1,200 SF of covered porches. The reclaimed, rustic wood is found inside and outside on porches, posts, window sills, and ceiling beams. The 10ft ceiling first floor has 8 ft doors as does the 2nd floor with 9 ft ceilings. Upon entering the main front entrance there is a clear view to the outdoor pool through the 20 ft 2 story center hall which has a full balcony accessed by the glass stairwell with curved white oak railings. The East 1st floor to the right, leads guests to the spacious kitchen, fireplace seating area, pantry/dog spa (complete with dog water filler, dog shower, and doggie door), guest room suite, and glass door to finished basement theater room. The West 1st floor to the left, leads guests to the sports bar hang out area with a luxurious full bar, game area, and an open theater with a see through fireplace. Between this area and the kitchen is a large outdoor courtyard with a centered fire feature. Behind the sports bar is an exercise room complete with a 4 person sauna, Elkay Water bottle filler, fans, and a full size glass garage door that opens to the 11 ft wide wrap around porch. Beyond the game room on the West side (left) is the mudroom filled with custom cabinets that leads to either the 4 car garage (has pool changing rooms and a garage door opening to the 40 ft swimming pool centered with the house) or to the main laundry area. The curved stairs via the glass stairwell leads to the spacious seating/library balcony over looking the center room below towards the swimming pool. To the right (East Side) is 1 of the 5 bedroom suites and the primary suite with a private bar, porch, and linear fireplace. To the left (West Side) is another laundry, and 2 additional bedroom suites. The back bedroom suite has a kitchenette and a private closed in, screened porch over looking the pool and large neighboring horse farm.
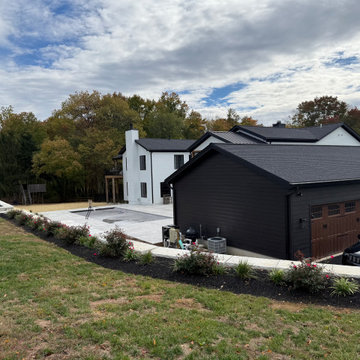 TATCOR DESIGN BUILD
New Custom Designed Home in Willistown Township Malvern, PA. This Rustic/Elegant Modern, Ranch like, Farmhouse has 9,000 SF of conditioned space (7,200 SF upper living space), plus another 1,200 SF of covered porches. The reclaimed, rustic wood is found inside and outside on porches, posts, window sills, and ceiling beams. The 10ft ceiling first floor has 8 ft doors as does the 2nd floor with 9 ft ceilings. Upon entering the main front entrance there is a clear view to the outdoor pool through the 20 ft 2 story center hall which has a full balcony accessed by the glass stairwell with curved white oak railings. The East 1st floor to the right, leads guests to the spacious kitchen, fireplace seating area, pantry/dog spa (complete with dog water filler, dog shower, and doggie door), guest room suite, and glass door to finished basement theater room. The West 1st floor to the left, leads guests to the sports bar hang out area with a luxurious full bar, game area, and an open theater with a see through fireplace. Between this area and the kitchen is a large outdoor courtyard with a centered fire feature. Behind the sports bar is an exercise room complete with a 4 person sauna, Elkay Water bottle filler, fans, and a full size glass garage door that opens to the 11 ft wide wrap around porch. Beyond the game room on the West side (left) is the mudroom filled with custom cabinets that leads to either the 4 car garage (has pool changing rooms and a garage door opening to the 40 ft swimming pool centered with the house) or to the main laundry area. The curved stairs via the glass stairwell leads to the spacious seating/library balcony over looking the center room below towards the swimming pool. To the right (East Side) is 1 of the 5 bedroom suites and the primary suite with a private bar, porch, and linear fireplace. To the left (West Side) is another laundry, and 2 additional bedroom suites. The back bedroom suite has a kitchenette and a private closed in, screened porch over looking the pool and large neighboring horse farm.

Sponsored
Columbus, OH

Structural Remodeling
Franklin County's Heavy Timber Specialists | Best of Houzz 2020!
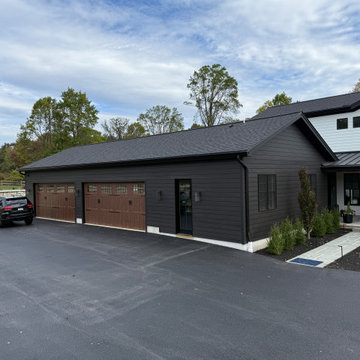 TATCOR DESIGN BUILD
New Custom Designed Home in Willistown Township Malvern, PA. This Rustic/Elegant Modern, Ranch like, Farmhouse has 9,000 SF of conditioned space (7,200 SF upper living space), plus another 1,200 SF of covered porches. The reclaimed, rustic wood is found inside and outside on porches, posts, window sills, and ceiling beams. The 10ft ceiling first floor has 8 ft doors as does the 2nd floor with 9 ft ceilings. Upon entering the main front entrance there is a clear view to the outdoor pool through the 20 ft 2 story center hall which has a full balcony accessed by the glass stairwell with curved white oak railings. The East 1st floor to the right, leads guests to the spacious kitchen, fireplace seating area, pantry/dog spa (complete with dog water filler, dog shower, and doggie door), guest room suite, and glass door to finished basement theater room. The West 1st floor to the left, leads guests to the sports bar hang out area with a luxurious full bar, game area, and an open theater with a see through fireplace. Between this area and the kitchen is a large outdoor courtyard with a centered fire feature. Behind the sports bar is an exercise room complete with a 4 person sauna, Elkay Water bottle filler, fans, and a full size glass garage door that opens to the 11 ft wide wrap around porch. Beyond the game room on the West side (left) is the mudroom filled with custom cabinets that leads to either the 4 car garage (has pool changing rooms and a garage door opening to the 40 ft swimming pool centered with the house) or to the main laundry area. The curved stairs via the glass stairwell leads to the spacious seating/library balcony over looking the center room below towards the swimming pool. To the right (East Side) is 1 of the 5 bedroom suites and the primary suite with a private bar, porch, and linear fireplace. To the left (West Side) is another laundry, and 2 additional bedroom suites. The back bedroom suite has a kitchenette and a private closed in, screened porch over looking the pool and large neighboring horse farm.

 Hyde Evans Design
Medina Guest and Pool House Kitchen by Seattle Interior Design Firm Hyde Evans Design. Photo by Benjamin Benschneider
Inspiration for a timeless u-shaped kitchen remodel in Seattle with a farmhouse sink, raised-panel cabinets, blue cabinets, white backsplash, subway tile backsplash, paneled appliances and marble countertops
Inspiration for a timeless u-shaped kitchen remodel in Seattle with a farmhouse sink, raised-panel cabinets, blue cabinets, white backsplash, subway tile backsplash, paneled appliances and marble countertops

 JDA Design Architects Inc.
Example of a farmhouse drop-in bathtub design in Minneapolis with a vessel sink, recessed-panel cabinets and dark wood cabinets
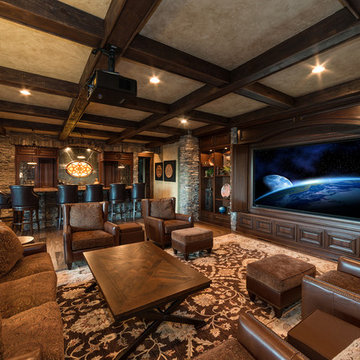
 Banner's Cabinets
This media room has tri-folding doors beneath a paneled arched header to conceal the screen when not in use. Doors below the screen are on touch-catches for discreet equipment storage. The media center is flanked on both sides by open display cabinets. In the background to the left, you see the wet bar with custom leaded glass designs and a matching leaded glass interior door into the wine room - all by Banner's Cabinets.


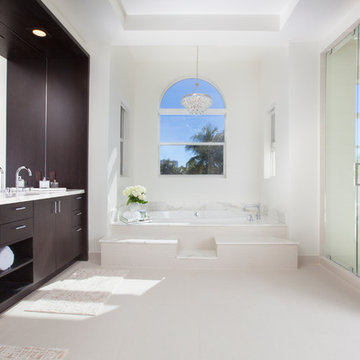
 DKOR Interiors Inc.- Interior Designers Miami, FL
Miami Interior Designers - Residential Interior Design Project in Fort Lauderdale, FL. A classic Mediterranean home turns Contemporary by DKOR Interiors.
Photo: Alexia Fodere
Interior Design by Miami and Ft. Lauderdale Interior Designers, DKOR Interiors.
www.dkorinteriors.com

 HAVEN design+building llc
KITCHEN GREATROOM ADDITION, Vermont:
This 336 sq. ft. addition was the answer to our clients' dream of having a great cooking space and dining area that allowed them to take advantage of the gorgeous meadow/mountain views unique to this site. Originally built as a "starter home" the dwelling was lacking in natural light, and access to the available vista. Being an avid gardener and natural foods cook, our client needed a kitchen upgrade, food preparation space and lots of storage.
In the renovation the old kitchen space became a mudroom/laundry room and pantry, providing functionality that was previously unavailable in the small home.
The simple shaker cabinets and farmhouse style windows work perfectly with the country setting. The , Viking cooktop, and pop-up vent, corner banquette, and many cabinetry storage units were just a few of the carefully planned features that allowed us to make the best use of the modest space while keeping views free and clear.
This 336 sq. ft. addition was the answer to our clients' dream of having a great cooking space and dining area that allowed them to take advantage of the gorgeous meadow/mountain views unique to this site. Originally built as a "starter home" the dwelling was lacking in natural light, and access to the available vista. Being an avid gardener and natural foods cook, our client needed a kitchen upgrade, food preparation space and lots of storage.
In the renovation the old kitchen space became a mudroom/laundry room and pantry, providing functionality that was previously unavailable in the small home.
The simple shaker cabinets and farmhouse style windows work perfectly with the country setting. The , Viking cooktop, and pop-up vent, corner banquette, and many cabinetry storage units were just a few of the carefully planned features that allowed us to make the best use of the modest space while keeping views free and clear.

 Builders Source Appliance Gallery
This 5 bedrooms, 3.4 baths, 3,359 sq. ft. Contemporary home with stunning floor-to-ceiling glass throughout, wows with abundant natural light. The open concept is built for entertaining, and the counter-to-ceiling kitchen backsplashes provide a multi-textured visual effect that works playfully with the monolithic linear fireplace. The spa-like master bath also intrigues with a 3-dimensional tile and free standing tub. Photos by Etherdox Photography.
22