
Search results for "Ft ceiling" in Home Design Ideas

 William Quarles Photography
Photography by William Quarles
Inspiration for a timeless eat-in kitchen remodel in Charleston with raised-panel cabinets, white cabinets and paneled appliances
Inspiration for a timeless eat-in kitchen remodel in Charleston with raised-panel cabinets, white cabinets and paneled appliances

 Jill Wolff Interior Design
Inspiration for a coastal medium tone wood floor kitchen remodel in Los Angeles with a farmhouse sink, recessed-panel cabinets, white cabinets, gray backsplash, stainless steel appliances and an island
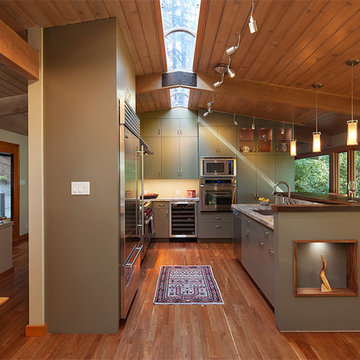
 Classic Mill & Cabinet
Eat-in kitchen - mid-sized contemporary l-shaped medium tone wood floor eat-in kitchen idea in San Francisco with flat-panel cabinets, an island, a single-bowl sink, green cabinets and stainless steel appliances
Find the right local pro for your project
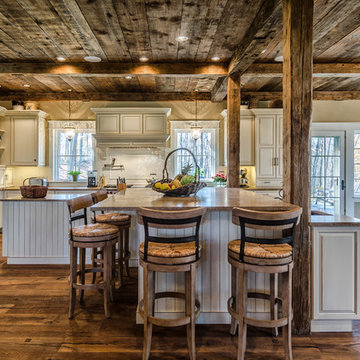
 MossCreek
This MossCreek Design is the Beauthaway and can be found in our ready to purchase home plans. The DIY Channel show called Raising House recently featured this MossCreek home. At 3,268 square feet, the house is a Rustic American style that blends a variety of regional architectural elements that can be found throughout the Appalachians from Maine to Georgia. www.mosscreek.net

 BAS1S Architecture
The original design had an open floor concept, but the existing counter was an awkward height and shape, which acted more as a barrier to the room rather than letting it flow. Now the owners can work in the kitchen and entertain with ease.
 Bruce Norman Long Interior Design
Gridley + Graves
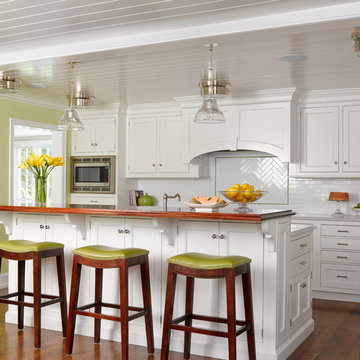
Example of a classic galley dark wood floor kitchen design in Philadelphia with recessed-panel cabinets, white cabinets, white backsplash, subway tile backsplash, stainless steel appliances and an island
Example of a classic galley dark wood floor kitchen design in Philadelphia with recessed-panel cabinets, white cabinets, white backsplash, subway tile backsplash, stainless steel appliances and an island
 Emerald Coast Real Estate Photography
© Jason Parker, Emerald Coast Real Estate Photography
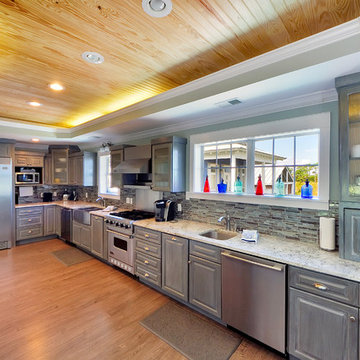
Inspiration for a coastal kitchen remodel in Miami with an undermount sink, raised-panel cabinets, gray cabinets, multicolored backsplash and stainless steel appliances
Inspiration for a coastal kitchen remodel in Miami with an undermount sink, raised-panel cabinets, gray cabinets, multicolored backsplash and stainless steel appliances

Sponsored
Columbus, OH

Structural Remodeling
Franklin County's Heavy Timber Specialists | Best of Houzz 2020!
 Greene Design LLC
Photography by Jack Gardner

Inspiration for a mid-sized industrial enclosed carpeted living room remodel in Miami with brown walls and no fireplace
Inspiration for a mid-sized industrial enclosed carpeted living room remodel in Miami with brown walls and no fireplace
 Stone Acorn Builders
TK Images
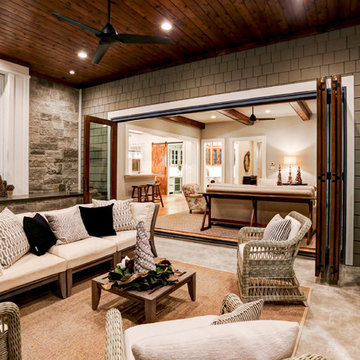
Patio kitchen - traditional backyard patio kitchen idea in Austin with a roof extension
Patio kitchen - traditional backyard patio kitchen idea in Austin with a roof extension
 K2 Construction Group Inc.

Large minimalist loft-style dark wood floor game room photo in Miami with white walls, a standard fireplace, a tile fireplace and a media wall


 User
User
Specifications
Plan Styles
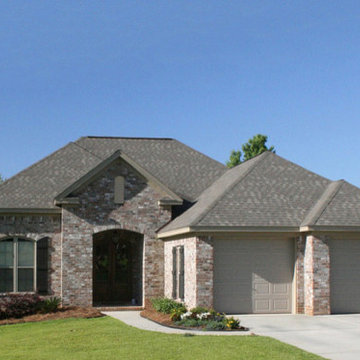
Traditional
Kitchen Features
Peninsula Eating Bar
Kitchen Island
Walk In Pantry Cabinet Pantry
Nook Breakfast Area Dining
Garage
Split Garage
Front Entry Garage
More
Economical To Build
Basic Features
Bedrooms
3
Stories
1
Garage Stalls
2
Baths
2
Roof
Roof Type
hips
Roof Framing
stick
Roof Load
40
Primary Pitch
9:12
Exterior Wall Framing
Framing
2x4
Exterior Wall Finish
brick
Bedroom Features
Walk In Closet
Main Floor Bed Bath
Main Floor Master Bed Bath
Additional Rooms
Main Floor Laundry
Storage Area
Great Room Living Room
Outdoor Spaces
Covered Front Porch
Covered Rear Porch
Lot Characteristics
Suited For View Lot
Area
Main Floor Sq Ft
1600 sq ft
Storage Sq Ft
25 sq ft
Garage Sq Ft
587 sq ft
Porch Sq Ft
151 sq ft
Total Sq Ft
1600 sq ft
Ceiling
Ceiling Details
Vaulted Ceilings in the great room, foyer,and master suite.
Main Ceiling Ft
9'
Dimension
Depth
60'
Width
54'
Height
24'

Sponsored
Columbus, OH

Wannemacher Interiors
Customized Award-Winning Interior Design Solutions in Franklin Cnty OH
 Margot Hartford Photography
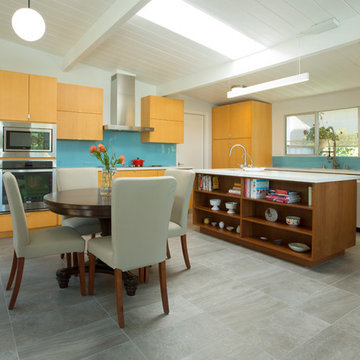
Photo: Margot Hartford © 2015 Houzz http://www.houzz.com/ideabooks/46323597/list/my-houzz-family-renovates-a-1963-eichler-to-make-it-their-own

 Distinctive Interiors
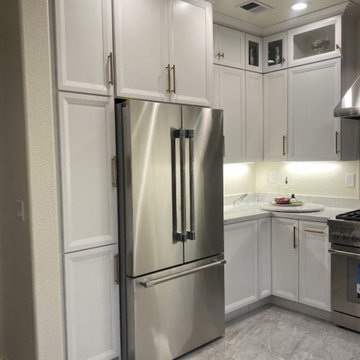
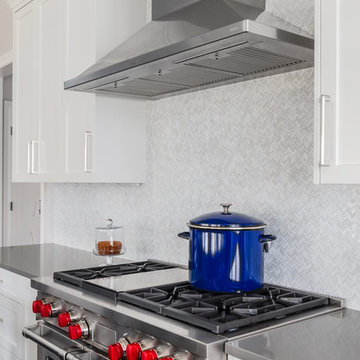
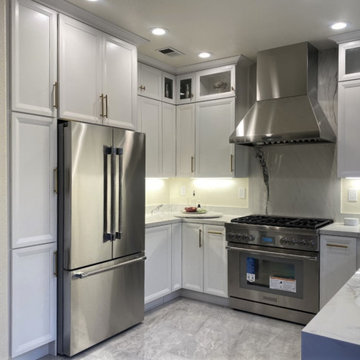
Inspiration for a large transitional l-shaped dark wood floor and brown floor open concept kitchen remodel in Boston with an undermount sink, shaker cabinets, white cabinets, quartz countertops, white backsplash, marble backsplash, stainless steel appliances, an island and white countertops
 Inspire Kitchen and Bath Design
Katleen Reid Photography
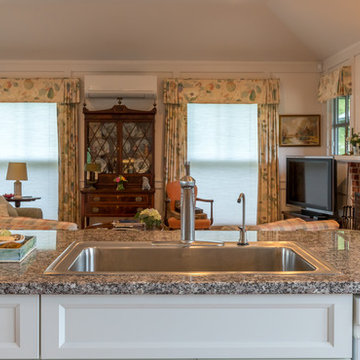
Example of a large transitional galley medium tone wood floor and brown floor enclosed kitchen design in Burlington with a drop-in sink, recessed-panel cabinets, white cabinets, granite countertops, stainless steel appliances and no island
Example of a large transitional galley medium tone wood floor and brown floor enclosed kitchen design in Burlington with a drop-in sink, recessed-panel cabinets, white cabinets, granite countertops, stainless steel appliances and no island



25