
Search results for "Ft ceiling" in Home Design Ideas
 Kettle River Timberworks Ltd.

Our clients for this grand mountain lodge wanted the warmth and solidness of timber to contrast many of the contemporary steel, glass and stone architecture more prevalent in the area recently. A desire for timberwork with ‘GRRRR’ equipped to handle the massive snowloads in this location, ensured that the timbers were fit to scale this awe-inspiring 8700sq ft residence. Working with Peter Rose Architecture + Interiors Inc., we came up with unique designs for the timberwork to be highlighted throughout the entire home. The Kettle River crew worked for 2.5 years designing and erecting the timber frame as well as the 2 feature staircases and complex heavy timber mouldings and mantle in the great room. We also coordinated and installed the direct set glazing on the timberwork and the unique Unison lift and slide doors that integrate seamlessly with the timberwork. Huge credit should also be given to the very talented builder on this project - MacDougall Construction & Renovations, it was a pleasure to partner with your team on this project.
 Miller Marriott Construction Co. LLC
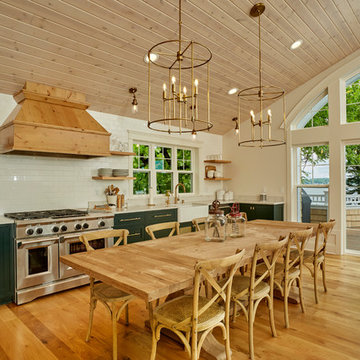
Inspiration for a coastal l-shaped medium tone wood floor eat-in kitchen remodel in Milwaukee with a farmhouse sink, open cabinets, white backsplash, subway tile backsplash and stainless steel appliances
 Plekkenpol Builders, Inc.

Designed by Sandra Mangel Interior Design
Photo by Mark Ehlen
Elegant u-shaped eat-in kitchen photo in Minneapolis with an undermount sink, raised-panel cabinets, beige cabinets, beige backsplash and stainless steel appliances
Elegant u-shaped eat-in kitchen photo in Minneapolis with an undermount sink, raised-panel cabinets, beige cabinets, beige backsplash and stainless steel appliances
Find the right local pro for your project
 Nolan- Kimble Interiors

Example of a mountain style dark wood floor kitchen design in New Orleans with shaker cabinets, beige cabinets, tile countertops, beige backsplash, stainless steel appliances and an island
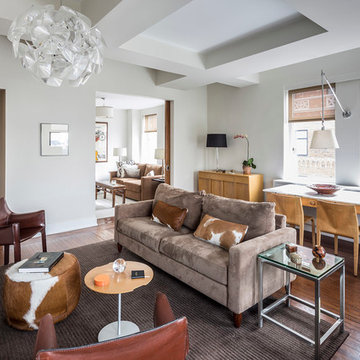
 Ira Frazin Architect
Marco Ricca
Living room - contemporary dark wood floor living room idea in New York
Living room - contemporary dark wood floor living room idea in New York

 Sharif & Munir Custom Homes, Inc.
Inspiration for a large timeless u-shaped terra-cotta tile enclosed kitchen remodel in Dallas with a double-bowl sink, beige cabinets, brown backsplash, stainless steel appliances, recessed-panel cabinets, granite countertops, terra-cotta backsplash and an island

 User
UserExample of a large transitional formal and open concept carpeted and brown floor living room design in Salt Lake City with gray walls, a ribbon fireplace, no tv and a plaster fireplace

Sponsored
Columbus, OH

Hope Restoration & General Contracting
Columbus Design-Build, Kitchen & Bath Remodeling, Historic Renovations
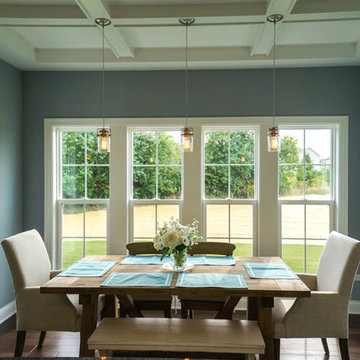
 DJK Custom Homes
DJK Custom Homes
Example of a mid-sized classic dark wood floor kitchen/dining room combo design in Chicago with gray walls
Example of a mid-sized classic dark wood floor kitchen/dining room combo design in Chicago with gray walls
 Ambiance, Inc.
Whitney Kamman Photography

Example of a mountain style slate floor and gray floor hallway design in Other with brown walls
Example of a mountain style slate floor and gray floor hallway design in Other with brown walls
 Wendy O'Brien Interior Planning & Design

Giant vaulted outdoor living area. The centerpiece is a custom designed and hand plastered monolithic fireplace surrounded by comfy furnishings, BBQ area and large La Cantina folding doors and direct pass-through from kitchen to BBQ area.
For more photos of this project visit our website: https://wendyobrienid.com.
 Prime Renovations, Inc.
David Joseph

Example of a large trendy open concept and formal dark wood floor and brown floor living room design in New York with white walls, a ribbon fireplace, a wall-mounted tv and a plaster fireplace
Example of a large trendy open concept and formal dark wood floor and brown floor living room design in New York with white walls, a ribbon fireplace, a wall-mounted tv and a plaster fireplace
 Destree Design Architects, Inc.
Scott Amundson Photography LLC
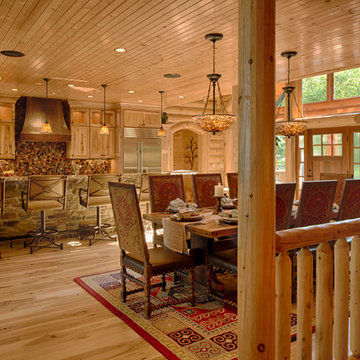
Mountain style medium tone wood floor kitchen/dining room combo photo in Other
Mountain style medium tone wood floor kitchen/dining room combo photo in Other

 Restructure Studio
Michael Hsu
Example of a large trendy master dark wood floor bedroom design in Austin with white walls and no fireplace
Example of a large trendy master dark wood floor bedroom design in Austin with white walls and no fireplace

Sponsored
Westerville, OH

Custom Home Works
Franklin County's Award-Winning Design, Build and Remodeling Expert

 2id Interiors
Example of a mid-sized trendy formal and open concept living room design in Miami with brown walls, no fireplace and no tv

 Celebrity Builders, LLC
Photos by Kaity
Sunroom - coastal brown floor sunroom idea in Grand Rapids with a standard ceiling
Sunroom - coastal brown floor sunroom idea in Grand Rapids with a standard ceiling
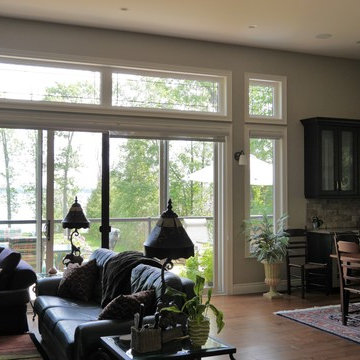
 K.McKechnie Architectural Design
Mid-sized trendy open concept dark wood floor family room photo in Toronto with gray walls, a ribbon fireplace, a stone fireplace and a wall-mounted tv

 Erik Oldham
Kitchen with honed granite island top, Silestone counter and douglas fir cabinets
Example of a mid-sized trendy l-shaped porcelain tile enclosed kitchen design in Other with flat-panel cabinets, medium tone wood cabinets, green backsplash, paneled appliances, an island, an undermount sink, quartz countertops and glass tile backsplash
Example of a mid-sized trendy l-shaped porcelain tile enclosed kitchen design in Other with flat-panel cabinets, medium tone wood cabinets, green backsplash, paneled appliances, an island, an undermount sink, quartz countertops and glass tile backsplash

Sponsored
Columbus, OH

Wannemacher Interiors
Customized Award-Winning Interior Design Solutions in Franklin Cnty OH

 User
User
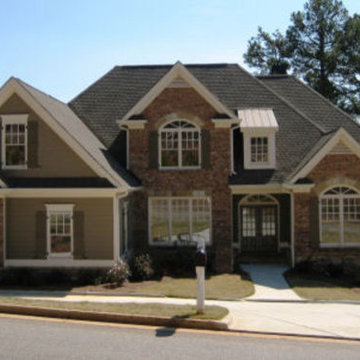
House Plan 437-38 - Houseplans.com
Questions? Call us at 1-800-913-2350
Photographs may show modified designs. All images are copyrighted.
Plan 437-38
3065 sq ft
4 beds
3.50 baths
64' wide
59' deep
×
Plans
Main Floor Plan
Reverse
Upper Floor Plan
Reverse
Specifications
Plan Styles
Traditional
Exterior Wall Framing
Framing
2"x4"
Exterior Wall Finish
Brick, Siding, Shingle
Kitchen Features
Nook Breakfast Area Dining
Peninsula Eating Bar
Ceiling
Upper Ceiling Ft
8'
Main Ceiling Ft
9'
Ceiling Details
Main floor ceiling height is 9' unless noted with an arrow then the ceiling is vaulted. Upper floor is 8' unless noted with an arrow then the ceiling height is vaulted.
Entryway
Mud Room
Lot Characteristics
Suited For Corner Lot
Dimension
Depth
59'
Width
64'
Height
29'
Area
Garage Sq Ft
736 sq ft
Porch Sq Ft
66 sq ft
Decks Sq Ft
240 sq ft
Main Floor Sq Ft
2068 sq ft
Total Sq Ft
3065 sq ft
Upper Floor Sq Ft
997 sq ft
Garage
Side Entry Garage
Oversized Garage
Designer Notes
Included
Basic Features
Potential Bedrooms
0
Stories
2
Baths
3.50
Garage Stalls
3
Bedrooms
4
Roof
Primary Pitch
12:12
Roof Framing
Trusses
Roof Type
Asphalt Shingle
Additional Rooms
Storage Area
Den Office Study Computer
Family Room Keeping Room
Great Room Living Room
Bedroom Features
Walk In Closet
Split Bedrooms
Main Floor Master Bed Bath
Outdoor Spaces
Grill Deck Sundeck
Covered Front Porch
Pricing
Plan Set
Price
PDF Set
$1200.00
Reproducible Set
$1200.00
CAD Set
$1500.00
Foundation
Price
Daylight Basement
+$0.00
Right-Reading Reverse
$200.00
Plan Content
All plans are drawn at ¼” scale or larger and include :
Foundation Plan: Drawn to 1/4" scale, this page shows all necessary notations and dimensions including support columns, walls and excavated and unexcavated areas. Most of our plans show a basement and alternate crawl space or slab plan.
Exterior Elevations: A blueprint picture of all four sides showing exterior materials and measurements.
Floor Plan(s): Detailed plans, drawn to 1/4" scale for

 WECSELMAN DESIGN
Deborah Wecselman Design, Inc
Large trendy l-shaped medium tone wood floor eat-in kitchen photo in Miami with an undermount sink, flat-panel cabinets, white cabinets, stainless steel appliances, an island and solid surface countertops
Large trendy l-shaped medium tone wood floor eat-in kitchen photo in Miami with an undermount sink, flat-panel cabinets, white cabinets, stainless steel appliances, an island and solid surface countertops
23