
Search results for "Ft ceiling" in Home Design Ideas
 Passacantando Architects AIA
Photographer: Kevin Colquhoun

Large trendy l-shaped light wood floor open concept kitchen photo in New York with an undermount sink, shaker cabinets, light wood cabinets, granite countertops, gray backsplash, glass tile backsplash, stainless steel appliances and an island
Large trendy l-shaped light wood floor open concept kitchen photo in New York with an undermount sink, shaker cabinets, light wood cabinets, granite countertops, gray backsplash, glass tile backsplash, stainless steel appliances and an island

Inspiration for a rustic medium tone wood floor kitchen remodel in Other with shaker cabinets, medium tone wood cabinets, colored appliances and an island

 National Association of Home Builders
2012: This Arts and Crafts style house draws from the most influential English architects of the early 20th century. Designed to be enjoyed by multiple families as a second home, this 4,900-sq-ft home contains three identical master suites, three bedrooms and six bathrooms. The bold stucco massing and steep roof pitches make a commanding presence, while flared roof lines and various detailed openings articulate the form. Inside, neutral colored walls accentuate richly stained woodwork. The timber trusses and the intersecting peak and arch ceiling open the living room to form a dynamic gathering space. Stained glass connects the kitchen and dining room. The open floor plan allows abundant light and views to the exterior, and also provides a sense of connection and functionality. A pair of matching staircases separates the two upper master suites, trimmed with custom balusters.
Architect :Wayne Windham Architect - http://waynewindhamarchitect.com/
Builder: Buffington Homes - http://buffingtonhomes.com/
Interior Designer : Kathryn McGowan
Land Planner: Sunnyside Designs
Find the right local pro for your project
 Paskoski Construction
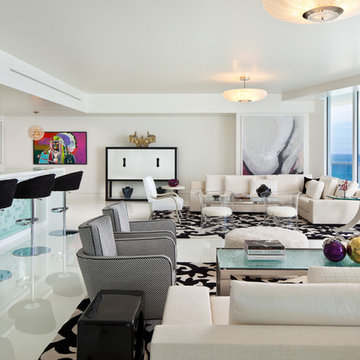
Living room - contemporary open concept living room idea in Miami with a bar and white walls
 CC Gilmore Interiors

Example of a trendy u-shaped kitchen design in San Diego with a double-bowl sink, blue cabinets and stainless steel appliances
 Christopher D. Marshall Architect, LLC
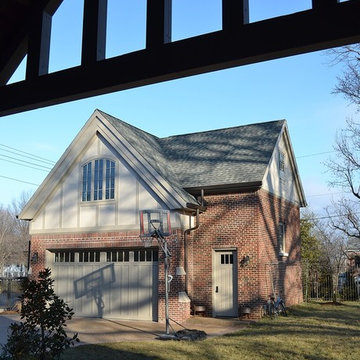
Here is the detached garage and studio as seen from the covered terrace. The detached garage is designed to house four cars with two on hydralic lifts and two below the lifts. The garage ceiling is 11 ft tall to clear the stacked cars.
The studio is above the main garage door with the stair and storage closets on the right.
Chris Marshall
 Core Construction
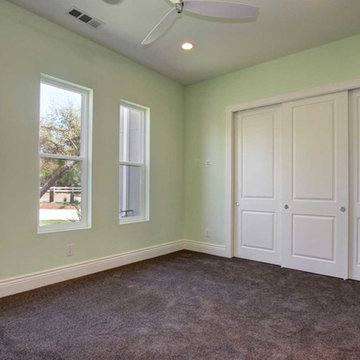
Guest Bedroom
Mid-sized minimalist guest carpeted and brown floor bedroom photo in Sacramento with green walls and no fireplace
Mid-sized minimalist guest carpeted and brown floor bedroom photo in Sacramento with green walls and no fireplace

Sponsored
Westerville, OH

Custom Home Works
Franklin County's Award-Winning Design, Build and Remodeling Expert
 Core Construction
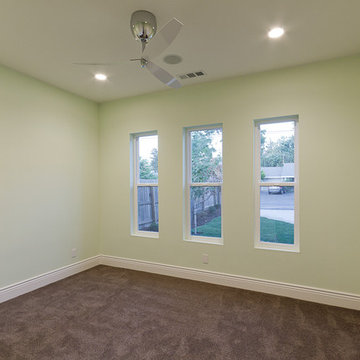
Guest bedroom
Example of a mid-sized minimalist guest carpeted and brown floor bedroom design in Sacramento with green walls and no fireplace
Example of a mid-sized minimalist guest carpeted and brown floor bedroom design in Sacramento with green walls and no fireplace

 CONTENT Architecture
This project encompasses the renovation of two aging metal warehouses located on an acre just North of the 610 loop. The larger warehouse, previously an auto body shop, measures 6000 square feet and will contain a residence, art studio, and garage. A light well puncturing the middle of the main residence brightens the core of the deep building. The over-sized roof opening washes light down three masonry walls that define the light well and divide the public and private realms of the residence. The interior of the light well is conceived as a serene place of reflection while providing ample natural light into the Master Bedroom. Large windows infill the previous garage door openings and are shaded by a generous steel canopy as well as a new evergreen tree court to the west. Adjacent, a 1200 sf building is reconfigured for a guest or visiting artist residence and studio with a shared outdoor patio for entertaining. Photo by Peter Molick, Art by Karin Broker
 Gustave Carlson Design
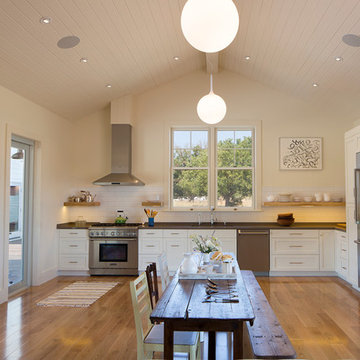
Mid-sized cottage u-shaped medium tone wood floor eat-in kitchen photo in San Francisco with an undermount sink, shaker cabinets, white cabinets, quartz countertops, white backsplash, subway tile backsplash, stainless steel appliances and no island

 Topnotch Design Studio
Sleek modern update to a 1998 stately brick colonial home. this kitchen features beautiful white painted stacked flush inset cabinets that accentuate the 10 ft ceilings, sleek flush installed appliances, a two tier island where everyone can gather, and a wine tower for entertaining.

 Thomas Rex Hardy, AIA
Construction by Plath + Co.
Photography by Eric Rorer.
Interior Design by Jan Wasson.
Family room - large transitional enclosed dark wood floor family room idea in San Francisco with white walls and a wall-mounted tv
Family room - large transitional enclosed dark wood floor family room idea in San Francisco with white walls and a wall-mounted tv

 ESO Decorative Plumbing
Example of a large classic single-wall eat-in kitchen design in Miami with an undermount sink, recessed-panel cabinets, white cabinets, quartz countertops, multicolored backsplash, marble backsplash, paneled appliances, two islands and white countertops


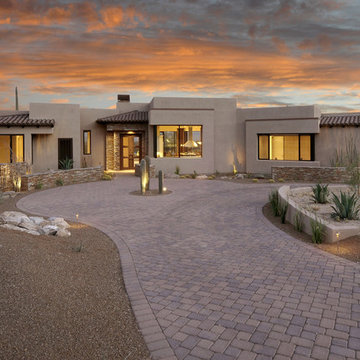
 Soloway Designs Inc | Architecture + Interiors AIA
Southwestern beige one-story exterior home idea in Phoenix

 Capital Custom Homes
Extra Large Master Bath with Floor to ceiling tile, glass euro door.
Inspiration for a large transitional master beige tile and stone tile ceramic tile bathroom remodel in Detroit with recessed-panel cabinets, white cabinets, a one-piece toilet, gray walls, an undermount sink and tile countertops
Inspiration for a large transitional master beige tile and stone tile ceramic tile bathroom remodel in Detroit with recessed-panel cabinets, white cabinets, a one-piece toilet, gray walls, an undermount sink and tile countertops
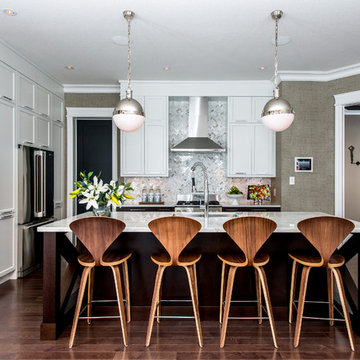
 Redl World Class Kitchens
The details of this transitional style kitchen are what make it absolutely stunning. Cabinets are done in matte white lacquer and domestic rift oak veneer.
Design by Atmosphere Interior Design
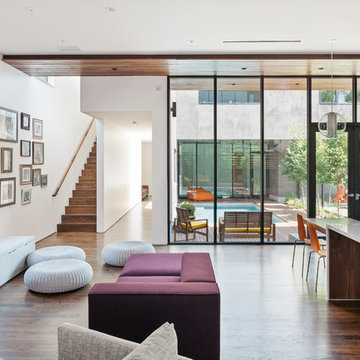 CONTENT Architecture
Photo by Benjamin Hill
Inspiration for a contemporary open concept medium tone wood floor living room remodel in Houston with white walls
Inspiration for a contemporary open concept medium tone wood floor living room remodel in Houston with white walls


 Peter Cohan Architect
Lara Swimmer
Inspiration for a large contemporary medium tone wood floor kitchen remodel in Seattle with an undermount sink, flat-panel cabinets, medium tone wood cabinets, limestone countertops, metallic backsplash, stainless steel appliances and two islands
Inspiration for a large contemporary medium tone wood floor kitchen remodel in Seattle with an undermount sink, flat-panel cabinets, medium tone wood cabinets, limestone countertops, metallic backsplash, stainless steel appliances and two islands

 Swanson Homes
Spacecrafting Photography
Example of a large transitional vinyl floor and gray floor indoor basketball/tennis/multi-game court design in Minneapolis with white walls
Example of a large transitional vinyl floor and gray floor indoor basketball/tennis/multi-game court design in Minneapolis with white walls
 Wilson Kelsey Design

WKD’s 50 years of combined interior design experience, and specialty in historic architectural millwork, has led to many commissions for custom luxury kitchens. This all white kitchen allows our empty nester- CEO- grandmother to do the cooking she loves to do, while conversing with friends and visiting family and grandchildren. Everything is within a few steps, organized to perfection, and with beautiful finishes to give an upscale look. A former breakfast nook was transformed into a “cocktail lounge” where friends can sit and visit while our client cooks.
Photography by Michael Lee
32