
Search results for "Ft ceiling" in Home Design Ideas

 CS Thomas Construction
Exposed scissor trusses, heated Indian limestone floors, outdoor brick fireplace, bed swing, and a 17-ft accordion door opens to dining/sitting room.
Farmhouse gray floor sunroom photo in Other with a standard fireplace, a brick fireplace and a standard ceiling
Farmhouse gray floor sunroom photo in Other with a standard fireplace, a brick fireplace and a standard ceiling

 Kitchen Kraft
John Evans
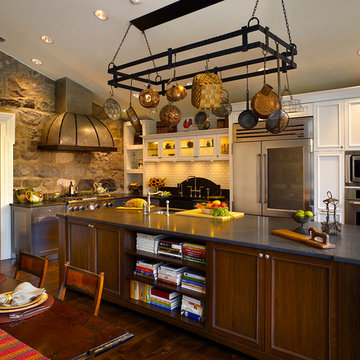
Example of a huge classic u-shaped dark wood floor kitchen design in Columbus with a farmhouse sink, beaded inset cabinets, white cabinets, granite countertops, white backsplash, stone tile backsplash, paneled appliances and an island
Example of a huge classic u-shaped dark wood floor kitchen design in Columbus with a farmhouse sink, beaded inset cabinets, white cabinets, granite countertops, white backsplash, stone tile backsplash, paneled appliances and an island

 Cascade West Development
The Ascension - Super Ranch on Acreage in Ridgefield Washington by Cascade West Development Inc.
Another highlight of this home is the fortified retreat of the Master Suite and Bath. A built-in linear fireplace, custom 11ft coffered ceilings and 5 large windows allow the delicate interplay of light and form to surround the home-owner in their place of rest. With pristine beauty and copious functions the Master Bath is a worthy refuge for anyone in need of a moment of peace. The gentle curve of the 10ft high, barrel-vaulted ceiling frames perfectly the modern free-standing tub, which is set against a backdrop of three 6ft tall windows. The large personal sauna and immense tile shower offer even more options for relaxation and relief from the day.
Cascade West Facebook: https://goo.gl/MCD2U1
Cascade West Website: https://goo.gl/XHm7Un
These photos, like many of ours, were taken by the good people of ExposioHDR - Portland, Or
Exposio Facebook: https://goo.gl/SpSvyo
Exposio Website: https://goo.gl/Cbm8Ya
Find the right local pro for your project
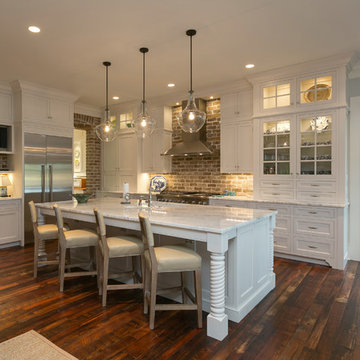
 Tom Martin and Son, LLC
Photography by Patrick Brickman
Example of a classic l-shaped medium tone wood floor open concept kitchen design in Charleston with shaker cabinets, white cabinets, marble countertops, stainless steel appliances and an island
Example of a classic l-shaped medium tone wood floor open concept kitchen design in Charleston with shaker cabinets, white cabinets, marble countertops, stainless steel appliances and an island

 K2 Construction Group Inc.
Inspiration for a large modern loft-style dark wood floor game room remodel in Miami with white walls, a standard fireplace, a tile fireplace and a media wall

 Geneva Cabinet Gallery
Traditional kitchen design:
Tori Johnson AKBD
at Geneva Cabinet Gallery
RAHOKANSON PHOTOGRAPHY
Wet bar - mid-sized traditional dark wood floor wet bar idea in Chicago with granite countertops, beige backsplash, no sink, recessed-panel cabinets and dark wood cabinets
Wet bar - mid-sized traditional dark wood floor wet bar idea in Chicago with granite countertops, beige backsplash, no sink, recessed-panel cabinets and dark wood cabinets

 Noble Classic Homes
Ariana Miller with ANM Photography. www.anmphoto.com
Large country open concept dark wood floor and brown floor living room photo in Dallas with gray walls and a wall-mounted tv
Large country open concept dark wood floor and brown floor living room photo in Dallas with gray walls and a wall-mounted tv


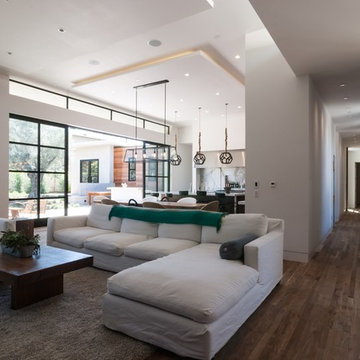
 KW Designs
Photo: Tyler Van Stright, JLC Architecture
Architect: JLC Architecture
General Contractor: Naylor Construction
Interior Design; KW Designs
Floors: IndoTeak
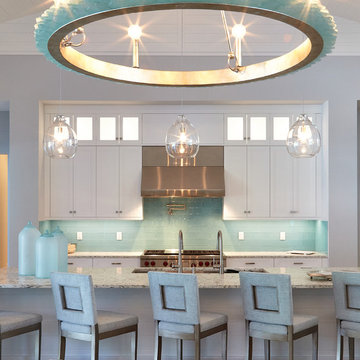
 Robb & Stucky
This newly completed, one-of-a-kind, island inspired home features generously proportioned rooms including a 46' x 26' great room, 4 bedroom suites, spacious den, study, a double and single garage, all included in a 5,808 sq ft living space.
Robb & Stucky’s Susan Bleda, acted as the Interior Designer on this project and furnished the interior of the home with a coastal style in mind, and a clean fresh look that incorporates the color story of living on the gulf.
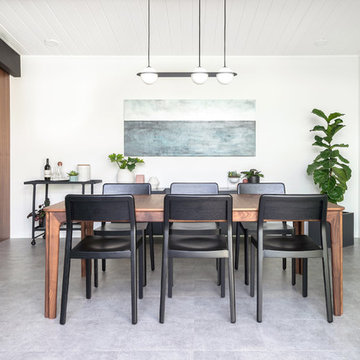

 Gardner Homes
Light hardwood floors flow from room to room on the first level. Oil-rubbed bronze light fixtures add a sense of eclectic elegance to the farmhouse setting. Horizontal stair railings give a modern touch to the farmhouse nostalgia. Stained wooden beams contrast beautifully with the crisp white tongue and groove ceiling. A barn door conceals a private, well-lit office or homework nook with bespoke shelving.

 Highmark Builders
Professionally Staged by Ambience at Home
http://ambiance-athome.com/
Professionally Photographed by SpaceCrafting
http://spacecrafting.com
 Whitelaw Custom Homes
James Haefner Photigraphy
Example of a classic l-shaped eat-in kitchen design in Detroit with recessed-panel cabinets, white cabinets, white backsplash and stainless steel appliances
Example of a classic l-shaped eat-in kitchen design in Detroit with recessed-panel cabinets, white cabinets, white backsplash and stainless steel appliances

Sponsored
Columbus, OH

Hope Restoration & General Contracting
Columbus Design-Build, Kitchen & Bath Remodeling, Historic Renovations
 User
UserPhoto by Boor Bridges Architecture
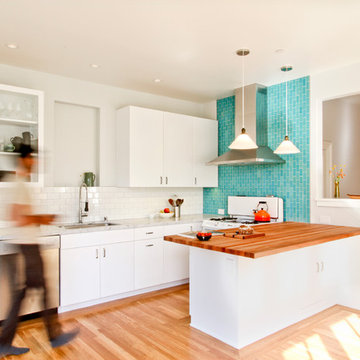
Mid-sized trendy u-shaped light wood floor eat-in kitchen photo in San Francisco with flat-panel cabinets, white cabinets, wood countertops and a peninsula
Mid-sized trendy u-shaped light wood floor eat-in kitchen photo in San Francisco with flat-panel cabinets, white cabinets, wood countertops and a peninsula

 Dynia Architects
This house and guest house were designed with careful attention to siting, embracing the vistas to the surrounding landscape: the master bedroom’s windows frame views of Taylor Mountain to the east while the vast expanses of south and west facing glass engage the Big Hole Range from the open plan living/dining/kitchen area.
The main residence and guest house contain 4,850 sq ft of habitable space plus a two car garage. The palette of materials accentuates rich, natural materials including Montana moss rock, cedar siding, stained concrete floors; cherry doors and flooring; a cor-ten steel roof and custom steel fabrications.
Amenities include a steam shower, whirlpool jet bathtub, a photographic darkroom, custom cherry casework, motorized roller shades at the first floor living area, professional grade kitchen appliances, an exterior kitchen, extensive exterior concrete terraces with a stainless steel propane fire pit.
Project Year: 2009

 Cunningham | Quill Architects
Photo by Paul Burk

Example of a transitional galley light wood floor kitchen design in DC Metro with an integrated sink, flat-panel cabinets, white cabinets, quartzite countertops, blue backsplash, glass tile backsplash, stainless steel appliances and an island
Example of a transitional galley light wood floor kitchen design in DC Metro with an integrated sink, flat-panel cabinets, white cabinets, quartzite countertops, blue backsplash, glass tile backsplash, stainless steel appliances and an island

 Grandview Development & Construction Inc
Darren Edwards Photography: www.darrenedwards.com
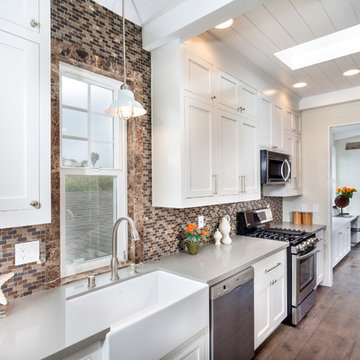
Example of a trendy galley eat-in kitchen design in San Diego with a farmhouse sink, shaker cabinets, white cabinets, brown backsplash and stainless steel appliances
Example of a trendy galley eat-in kitchen design in San Diego with a farmhouse sink, shaker cabinets, white cabinets, brown backsplash and stainless steel appliances

 EcoCraft Homes
At EcoCraft homes we specialize in modern architecture and cutting edge building technologies. Inspired by west coast modern architecture, the EcoMod Home harmonizes energy efficiency and modern urban design. Thoughtfully developed to maximize performance and beauty, the EcoMod home redefines what is possible with prefab modular building technology.
The compact plan is easily adaptable to urban lot densities and specific site conditions found within the City of Pittsburgh. The EcoMod house consists of five modular units stacked upon a first floor prefabricated wall system. The EcoMod home was developed to create an efficient, livable space with a light and airy interior while including modern home design options for homeowners.
 Seattle Staged to Sell and Design LLC
Clark Levi
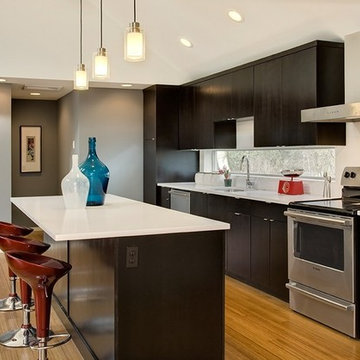
Inspiration for a transitional single-wall medium tone wood floor kitchen remodel in Seattle with an undermount sink, flat-panel cabinets, dark wood cabinets, stainless steel appliances and an island
Inspiration for a transitional single-wall medium tone wood floor kitchen remodel in Seattle with an undermount sink, flat-panel cabinets, dark wood cabinets, stainless steel appliances and an island
35