
Search results for "Ft ceiling" in Home Design Ideas
 Nena Aziz Interiors
www.naderessaphotography.com

Example of a beach style l-shaped concrete floor kitchen design in San Diego with a farmhouse sink, white cabinets, granite countertops, white backsplash, subway tile backsplash, stainless steel appliances, shaker cabinets and no island
Example of a beach style l-shaped concrete floor kitchen design in San Diego with a farmhouse sink, white cabinets, granite countertops, white backsplash, subway tile backsplash, stainless steel appliances, shaker cabinets and no island


Inspiration for a small timeless galley cork floor eat-in kitchen remodel in Atlanta with an undermount sink, shaker cabinets, dark wood cabinets, granite countertops, multicolored backsplash, glass tile backsplash, stainless steel appliances and an island
Find the right local pro for your project
 Christopher Hoover - Environmental Design Services
www.ericrorer.com/

Mid-sized trendy open concept medium tone wood floor family room photo in San Francisco with a concrete fireplace, white walls, a ribbon fireplace and a media wall
Mid-sized trendy open concept medium tone wood floor family room photo in San Francisco with a concrete fireplace, white walls, a ribbon fireplace and a media wall
 Michelle Fries
Susan Gilmore Photography/
BeDe Design Interior Design/
MA Peterson Design Build

Mid-sized trendy l-shaped dark wood floor kitchen photo in Minneapolis with a farmhouse sink, flat-panel cabinets, blue backsplash, stainless steel appliances, medium tone wood cabinets and no island
Mid-sized trendy l-shaped dark wood floor kitchen photo in Minneapolis with a farmhouse sink, flat-panel cabinets, blue backsplash, stainless steel appliances, medium tone wood cabinets and no island

 Alair Homes Plano
This new home was built on an old lot in Dallas, TX in the Preston Hollow neighborhood. The new home is a little over 5,600 sq.ft. and features an expansive great room and a professional chef’s kitchen. This 100% brick exterior home was built with full-foam encapsulation for maximum energy performance. There is an immaculate courtyard enclosed by a 9' brick wall keeping their spool (spa/pool) private. Electric infrared radiant patio heaters and patio fans and of course a fireplace keep the courtyard comfortable no matter what time of year. A custom king and a half bed was built with steps at the end of the bed, making it easy for their dog Roxy, to get up on the bed. There are electrical outlets in the back of the bathroom drawers and a TV mounted on the wall behind the tub for convenience. The bathroom also has a steam shower with a digital thermostatic valve. The kitchen has two of everything, as it should, being a commercial chef's kitchen! The stainless vent hood, flanked by floating wooden shelves, draws your eyes to the center of this immaculate kitchen full of Bluestar Commercial appliances. There is also a wall oven with a warming drawer, a brick pizza oven, and an indoor churrasco grill. There are two refrigerators, one on either end of the expansive kitchen wall, making everything convenient. There are two islands; one with casual dining bar stools, as well as a built-in dining table and another for prepping food. At the top of the stairs is a good size landing for storage and family photos. There are two bedrooms, each with its own bathroom, as well as a movie room. What makes this home so special is the Casita! It has its own entrance off the common breezeway to the main house and courtyard. There is a full kitchen, a living area, an ADA compliant full bath, and a comfortable king bedroom. It’s perfect for friends staying the weekend or in-laws staying for a month.
 THINK Architecture, Inc.
Architecture by: Think Architecture
Interior Design by: Denton House
Construction by: Magleby Construction Photos by: Alan Blakley
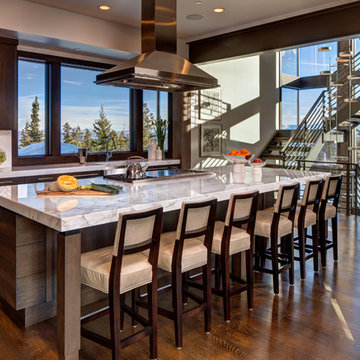
Eat-in kitchen - large contemporary single-wall dark wood floor and brown floor eat-in kitchen idea in Salt Lake City with flat-panel cabinets, dark wood cabinets, white backsplash, stainless steel appliances, an undermount sink, marble countertops and an island
Eat-in kitchen - large contemporary single-wall dark wood floor and brown floor eat-in kitchen idea in Salt Lake City with flat-panel cabinets, dark wood cabinets, white backsplash, stainless steel appliances, an undermount sink, marble countertops and an island

Sponsored
Plain City, OH

Kuhns Contracting, Inc.
Central Ohio's Trusted Home Remodeler Specializing in Kitchens & Baths

 Normandy Remodeling
These floor to ceiling book shelves double as a storage and an eye- capturing focal point that surrounds the head board, making the bed in this master bedroom, the center of attention.
Learn more about Chris Ebert, the Normandy Remodeling Designer who created this space, and other projects that Chris has created: https://www.normandyremodeling.com/team/christopher-ebert
Photo Credit: Normandy Remodeling
 User
User
House Plan #430-90 : Houseplans.com
Questions? Call us at 1-800-913-2350
Photographs may show modified designs. All images are copyrighted.
Plan 430-90
1945 sq ft
3 beds
2.00 baths
56' 2" wide
65' 10" deep
×
Plans
Main Floor Plan
Reverse
Plan Description
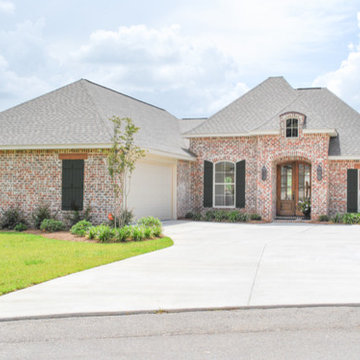
An exquisite Country French home with great curb appeal. This plan offers 3 spacious bedrooms, 2 full baths, large dining room, oversized laundry, mudroom entry with lockers, a large rear porch ideal for entertaining, lots of storage, walk-in pantry, and an open layout with views to the rear. With all this and much more, this plan is sure to be perfect for you and your family.
Specifications
Plan Styles
Country
Traditional
Farmhouse
European
Dimension
Depth
65' 10"
Width
56' 2"
Height
23' 6"
Area
Storage Sq Ft
63 sq ft
Main Floor Sq Ft
1945 sq ft
Garage Sq Ft
582 sq ft
Porch Sq Ft
213 sq ft
Total Sq Ft
1945 sq ft
Ceiling
Main Ceiling Ft
9'
Garage Ceiling Ft
9'
Entryway
Mud Room
Roof
Secondary Pitch
8:12
Roof Type
Shingles
Roof Load
40
Primary Pitch
14:12
Roof Framing
Stick
Lot Characteristics
Suited For Corner Lot
Suited For Sloping Lot
Suited For View Lot
Suited For Narrow Lot
Zero Lot Lines
Garage
Oversized Garage
Side Entry Garage
Kitchen Features
Walk In Pantry Cabinet Pantry
Butler S Pantry
Nook Breakfast Area Dining
Peninsula Eating Bar
Kitchen Island
Bedroom Features
Main Floor Bed Bath
Walk In Closet
Split Bedrooms
Main Floor Master Bed Bath
Exterior Wall Framing
Framing
2x4
Exterior Wall Finish
Brick
Additional Rooms
Den Office Study Computer
Main Floor Laundry
Storage Area
Great Room Living Room
Outdoor Spaces
Covered Front Porch
Covered Rear Porch
Basic Features
Baths
2.00
Garage Stalls
2
Stories
1
Bedrooms
3
More
Economical To Build
Unique Features
Pricing
Plan Set
Price
5 Copy Set
$725.00
8 Copy Set
$795.00
PDF Set
$895.00
Reproducible Set
$895.00
CAD Set
$1295.00
PDF Study Set
$320.00
Single Set
$595.00
Foundation
Price
Crawlspace
+$0.00
Slab
+$0.00
Basement
+$375.00
Daylight Basement
+$375.00
Additio
 zero ten design
Mariko Reed Architectural Photography
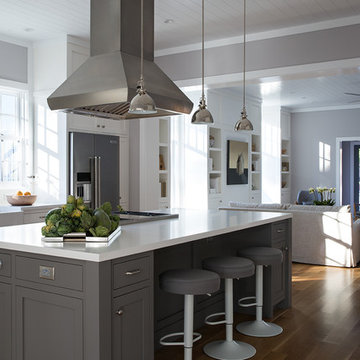
Open concept kitchen - mid-sized cottage single-wall medium tone wood floor open concept kitchen idea in San Francisco with a farmhouse sink, shaker cabinets, white backsplash, stainless steel appliances, an island and quartz countertops
Open concept kitchen - mid-sized cottage single-wall medium tone wood floor open concept kitchen idea in San Francisco with a farmhouse sink, shaker cabinets, white backsplash, stainless steel appliances, an island and quartz countertops
 The Graces - ReMax Hallmark Realty
Robert Holowka - Birdhouse Media

Trendy u-shaped concrete floor open concept kitchen photo in Toronto with a drop-in sink, flat-panel cabinets, dark wood cabinets, wood countertops, white backsplash, subway tile backsplash, stainless steel appliances and a peninsula
Trendy u-shaped concrete floor open concept kitchen photo in Toronto with a drop-in sink, flat-panel cabinets, dark wood cabinets, wood countertops, white backsplash, subway tile backsplash, stainless steel appliances and a peninsula

Example of a trendy galley concrete floor kitchen design in Other with flat-panel cabinets, black cabinets, gray backsplash, stainless steel appliances and an island

 Alto Design
Jeffrey Jakucyk: Photographer
Large elegant backyard deck photo in Cincinnati with a roof extension
Large elegant backyard deck photo in Cincinnati with a roof extension

Sponsored
Columbus, OH

Hope Restoration & General Contracting
Columbus Design-Build, Kitchen & Bath Remodeling, Historic Renovations
 Ted Wight- Dielmann Sotheby's International Realty
457 Osage Ridge Road
Augusta, MO 63332
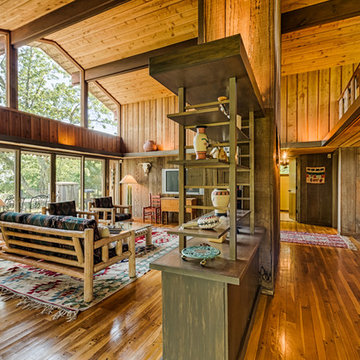
In a clearing atop a ridge, with woods all around and views for miles, sits this Bernoudy treasure - a very special 183 acre country estate in the heart of Missouri's wine country. Less than an hour from St. Louis, this architecturally significant 4,000 sq. ft. home enjoys commanding views of the Missouri River Valley. Intelligently designed for full-time living and gracious entertaining, the well-appointed, fully equipped and immaculately maintained house has 5 bedrooms, 2 bathrooms, a loft, 2 large terraces and 2 fireplaces. Cedar shake roof and old cypress interior wood walls framing huge windows add to its allure. A very special place. "Splendor in the Woods" some might say.
http://www.bernoudyestate.com
$2,176,000
Listed by Ted Wight, Dielmann Sotheby’s International Realty, 314-607-5555, tedwight@aol.com
Photo-Reed Radcliffe
 Bromley Caldari Architects PC


Eat-in kitchen - large coastal galley medium tone wood floor and brown floor eat-in kitchen idea in New York with an undermount sink, flat-panel cabinets, medium tone wood cabinets, paneled appliances, an island, quartz countertops and white backsplash
 Rock House Design
Eat-in kitchen - mid-sized coastal galley medium tone wood floor and brown floor eat-in kitchen idea in San Francisco with a farmhouse sink, raised-panel cabinets, brown cabinets, quartz countertops, black backsplash, ceramic backsplash, paneled appliances, an island and white countertops
 Cascade West Development

The Ascension - Super Ranch on Acreage in Ridgefield Washington by Cascade West Development Inc.
Another highlight of this home is the fortified retreat of the Master Suite and Bath. A built-in linear fireplace, custom 11ft coffered ceilings and 5 large windows allow the delicate interplay of light and form to surround the home-owner in their place of rest. With pristine beauty and copious functions the Master Bath is a worthy refuge for anyone in need of a moment of peace. The gentle curve of the 10ft high, barrel-vaulted ceiling frames perfectly the modern free-standing tub, which is set against a backdrop of three 6ft tall windows. The large personal sauna and immense tile shower offer even more options for relaxation and relief from the day.
Cascade West Facebook: https://goo.gl/MCD2U1
Cascade West Website: https://goo.gl/XHm7Un
These photos, like many of ours, were taken by the good people of ExposioHDR - Portland, Or
Exposio Facebook: https://goo.gl/SpSvyo
Exposio Website: https://goo.gl/Cbm8Ya

Sponsored
Columbus, OH

Structural Remodeling
Franklin County's Heavy Timber Specialists | Best of Houzz 2020!
 User
User
Specifications
Plan Styles
Bedroom Features
Walk In Closet
Main Floor Master Bed Bath
Additional Rooms
Den Office Study Computer
Family Room Keeping Room
Lot Characteristics
Suited For Corner Lot
Suited For View Lot
Basic Features
Bedrooms
4
Potential Bedrooms
0
Stories
2
Garage Stalls
2
Baths
3.5
Roof
Primary Pitch
12:12
Exterior Wall Framing
Framing
2"x4"
Designer Notes
Included
FOUNDATION PLAN: 1/4" Scale, slab, basement or crawlspace depending on availability.
FLOOR PLAN(S): 1/4" Scale with schematic electrical layout.
FRONT ELEVATION: 1/4" Scale
REAR AND SIDE ELEVATIONS: 1/8" Scale
ROOF PLAN: 1/8" Scale
TYPICAL WALL SECTIONS AND FOUNDATION SECTION DETAILS
MISCELLANEOUS DETAILS AS NEEDED PER HOUSE DESIGN
NOTE: Our house plans do include floor & ceiling framing member specifications (abreviated) and schematic electrical plans (suggested fixture, outlet, switch, etc. locations).
Kitchen Features
Kitchen Island
Walk In Pantry Cabinet Pantry
Nook Breakfast Area Dining
Garage
Side Entry Garage
Plan Feature
Teen Suite Jack Jill Bath
Area
Upper Floor Sq Ft
1207 sq ft
Main Floor Sq Ft
2573 sq ft
Basement Sq Ft
2525 sq ft
Total Sq Ft
3780 sq ft
Ceiling
Upper Ceiling Ft
8'
Main Ceiling Ft
9'
Dimension
Depth
68'
Width
66'
Height
34'
 Exemplar Carpentry & Home Renovations
Matt Sayers
Example of a small classic underground medium tone wood floor basement design in Detroit with beige walls
Example of a small classic underground medium tone wood floor basement design in Detroit with beige walls
 Passacantando Architects AIA
Photographer: Kevin Colquhoun

Large trendy l-shaped light wood floor open concept kitchen photo in New York with an undermount sink, shaker cabinets, light wood cabinets, granite countertops, gray backsplash, glass tile backsplash, stainless steel appliances and an island
Large trendy l-shaped light wood floor open concept kitchen photo in New York with an undermount sink, shaker cabinets, light wood cabinets, granite countertops, gray backsplash, glass tile backsplash, stainless steel appliances and an island
31