
Search results for "Ft ceiling" in Home Design Ideas

Example of a small transitional u-shaped light wood floor eat-in kitchen design in Vancouver with an undermount sink, shaker cabinets, gray cabinets, quartz countertops, blue backsplash, glass tile backsplash, stainless steel appliances and a peninsula
 Matt Garcia Design
CASEY DUNN
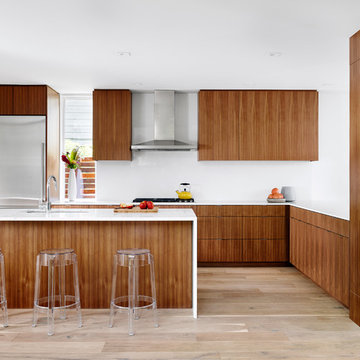
Kitchen - contemporary light wood floor kitchen idea in Austin with an undermount sink, flat-panel cabinets, medium tone wood cabinets, stainless steel appliances and an island
Kitchen - contemporary light wood floor kitchen idea in Austin with an undermount sink, flat-panel cabinets, medium tone wood cabinets, stainless steel appliances and an island

Example of a mid-sized eclectic medium tone wood floor entryway design in Miami with multicolored walls and a dark wood front door
Find the right local pro for your project

 collaborative interiors
Cabinet design by: Collaborative Interiors |
Kitchen design by: Beverly Bradshaw Interiors |
Remodeler: McKinney Group |
Photographer: Tom Marks Photo |
***Please visit the Houzz page of Beverly Bradshaw Interiors for any info regarding this project***

 Shoreline Construction and Development
Inspiration for a mid-sized timeless medium tone wood floor and brown floor dining room remodel in Charleston with blue walls and no fireplace
 Vitta Homes Interiors & Design

beach artwork, beach house, cape cod, coastal living, walnut floors, seating area, carved wood coffee table, ceiling fan
Inspiration for a coastal master dark wood floor bedroom remodel in Los Angeles with beige walls and a standard fireplace
Inspiration for a coastal master dark wood floor bedroom remodel in Los Angeles with beige walls and a standard fireplace
 Scheinholtz Associates
David Duncan Livingston
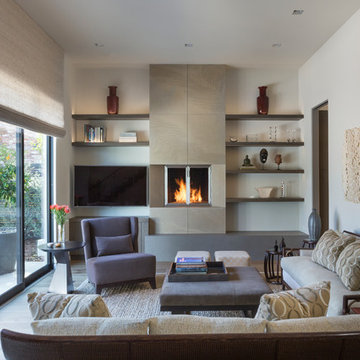
Example of a trendy formal medium tone wood floor living room design in San Francisco with white walls, a standard fireplace and a wall-mounted tv
Example of a trendy formal medium tone wood floor living room design in San Francisco with white walls, a standard fireplace and a wall-mounted tv

Sponsored
Columbus, OH

Hope Restoration & General Contracting
Columbus Design-Build, Kitchen & Bath Remodeling, Historic Renovations
 Gilmans Kitchens and Baths
Treve Johnson Photography
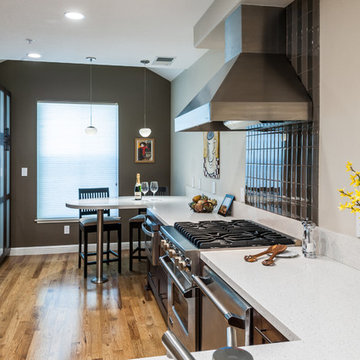
Kitchen - contemporary kitchen idea in San Francisco
Kitchen - contemporary kitchen idea in San Francisco
 DRIVEWAYS BY DESIGN
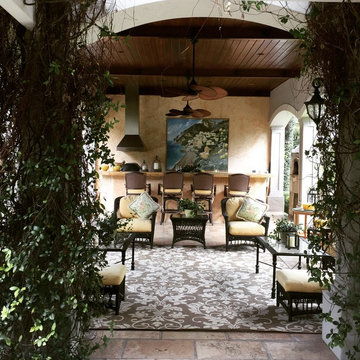
Patio kitchen - mid-sized mediterranean backyard stone patio kitchen idea in Miami with a roof extension
 Jane Button Photography
Jane Button Photography
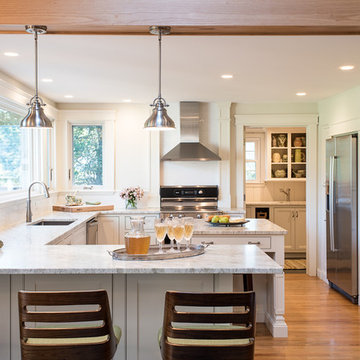
Inspiration for a cottage u-shaped light wood floor eat-in kitchen remodel in Boston with an undermount sink, recessed-panel cabinets, white cabinets, granite countertops, white backsplash, subway tile backsplash, stainless steel appliances and an island
Inspiration for a cottage u-shaped light wood floor eat-in kitchen remodel in Boston with an undermount sink, recessed-panel cabinets, white cabinets, granite countertops, white backsplash, subway tile backsplash, stainless steel appliances and an island
 Christopher D. Marshall Architect, LLC
Chris Marshall

Inspiration for a large rustic open concept beige floor family room remodel in St Louis with a standard fireplace, a stone fireplace, a concealed tv, a bar and beige walls
Inspiration for a large rustic open concept beige floor family room remodel in St Louis with a standard fireplace, a stone fireplace, a concealed tv, a bar and beige walls
 Osborne & Dermody, Inc.
Cabinetry by Osborne & Dermody in Sparks, NV.
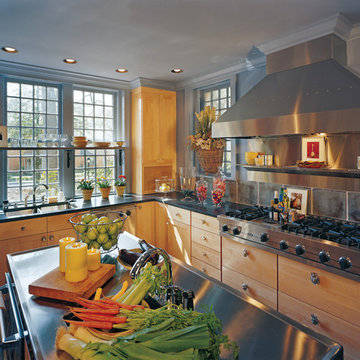
Inspiration for a transitional kitchen remodel in Other with a double-bowl sink, light wood cabinets, gray backsplash, stainless steel appliances and an island
Inspiration for a transitional kitchen remodel in Other with a double-bowl sink, light wood cabinets, gray backsplash, stainless steel appliances and an island
 Beyond Homes
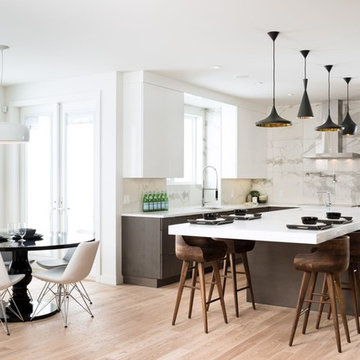
Inspiration for a contemporary l-shaped light wood floor eat-in kitchen remodel in Calgary with an undermount sink, flat-panel cabinets, dark wood cabinets, white backsplash, stainless steel appliances and an island

Sponsored
Columbus, OH

Structural Remodeling
Franklin County's Heavy Timber Specialists | Best of Houzz 2020!

 Ferguson Bath, Kitchen & Lighting Gallery
Inspiration for a huge transitional l-shaped medium tone wood floor and brown floor kitchen remodel in Other with a farmhouse sink, shaker cabinets, white cabinets, marble countertops, beige backsplash, glass tile backsplash, stainless steel appliances and an island
 Bradford Carpet One Floor & Home
Bradford Carpet One Floor & Home
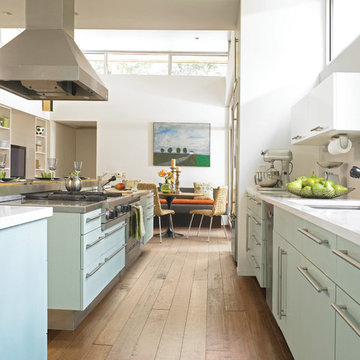
Open concept kitchen - large contemporary galley medium tone wood floor and brown floor open concept kitchen idea in Boston with flat-panel cabinets, blue cabinets, an island, an undermount sink, stainless steel appliances and solid surface countertops
Open concept kitchen - large contemporary galley medium tone wood floor and brown floor open concept kitchen idea in Boston with flat-panel cabinets, blue cabinets, an island, an undermount sink, stainless steel appliances and solid surface countertops

 Cascade West Development
Inspired by the majesty of the Northern Lights and this family's everlasting love for Disney, this home plays host to enlighteningly open vistas and playful activity. Like its namesake, the beloved Sleeping Beauty, this home embodies family, fantasy and adventure in their truest form. Visions are seldom what they seem, but this home did begin 'Once Upon a Dream'. Welcome, to The Aurora.
 Kenneth Mitchell Architect, LLC
Jeffrey Totaro, Photographer

Inspiration for a large farmhouse l-shaped medium tone wood floor eat-in kitchen remodel in Philadelphia with an undermount sink, glass-front cabinets, beige cabinets, marble countertops, beige backsplash, ceramic backsplash, colored appliances and an island
Inspiration for a large farmhouse l-shaped medium tone wood floor eat-in kitchen remodel in Philadelphia with an undermount sink, glass-front cabinets, beige cabinets, marble countertops, beige backsplash, ceramic backsplash, colored appliances and an island

Sponsored
Columbus, OH
Structural Remodeling
Franklin County's Heavy Timber Specialists | Best of Houzz 2020!
 A HOUSE BY THE LAKE INTERIORS

Inspiration for a coastal guest orange floor bedroom remodel in Charlotte with gray walls
 User
User
Specifications
Plan Styles
Bungalow
Kitchen Features
Kitchenette Wet Bar
Kitchen Island
Peninsula Eating Bar
Nook Breakfast Area Dining
Garage
Side Entry Garage
Front Entry Garage
More
Empty Nester
Suited For Vacation Home
Unique Features
Wheelchair Adaptable
Plan Feature
Teen Suite Jack Jill Bath
Area
Patios Sq Ft
890 sq ft
Total Sq Ft
8791 sq ft
Main Floor Sq Ft
3491 sq ft
Garage Sq Ft
1075 sq ft
Upper Floor Sq Ft
2323 sq ft
Ceiling
Ceiling Details
Double coffer, coffer, vaulted, T&G, cupola, flat
Main Ceiling Ft
10'
Dimension
Width
77' 2"
Depth
101'
Height
30'
Bedroom Features
In Law Suite
Upstairs Bedrooms Bath
Walk In Closet
Main Floor Master Bed Bath
Main Floor Bed Bath
Split Bedrooms
Additional Rooms
Great Room Living Room
Exercise Room
Den Office Study Computer
Nursery Room
Upstairs Laundry
Main Floor Laundry
Wine Cellar
Master Sitting Area
Storage Area
Wet Bar
Outdoor Spaces
Loft Balcony
Covered Front Porch
Outdoor Kitchen Grill
Covered Rear Porch
Lot Characteristics
Suited For View Lot
Suited For Corner Lot
Basic Features
Bedrooms
5
Garage Stalls
3
Stories
2
Baths
6.5

Roof
Roof Framing
Manufactured Trusses
Primary Pitch
8:12
Roof Type
Metal
Secondary Pitch
6:12
Exterior Wall Framing
Framing
CMU
Exterior Wall Finish
Hardieboard siding
 CS Thomas Construction

Exposed scissor trusses, heated Indian limestone floors, outdoor brick fireplace, bed swing, and a 17-ft accordion door opens to dining/sitting room.
Farmhouse gray floor sunroom photo in Other with a standard fireplace, a brick fireplace and a standard ceiling
Farmhouse gray floor sunroom photo in Other with a standard fireplace, a brick fireplace and a standard ceiling
34