
Search results for "Ft ceiling" in Home Design Ideas
 Schlauch Bottcher Construction (SBC)
Roger Wade

Example of a mountain style master carpeted bedroom design in Other with a stone fireplace and a corner fireplace
Example of a mountain style master carpeted bedroom design in Other with a stone fireplace and a corner fireplace
 Carmel Building & Design
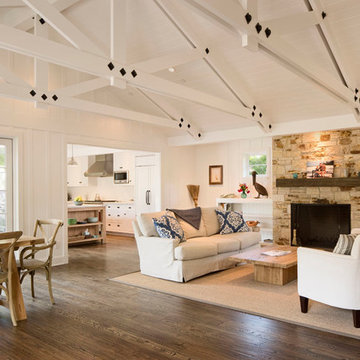
Example of a beach style formal and open concept medium tone wood floor living room design in San Francisco with white walls and a standard fireplace
 Mayi & Company L.L.C.
Photos by M.A.D.
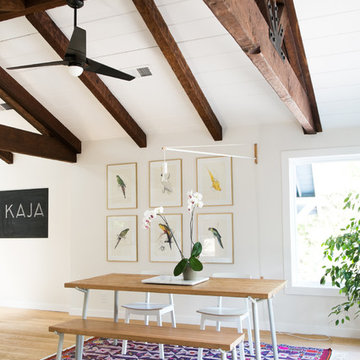
Dining room - eclectic light wood floor dining room idea in San Francisco with white walls
Dining room - eclectic light wood floor dining room idea in San Francisco with white walls
Find the right local pro for your project
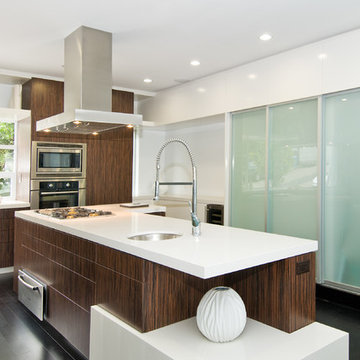

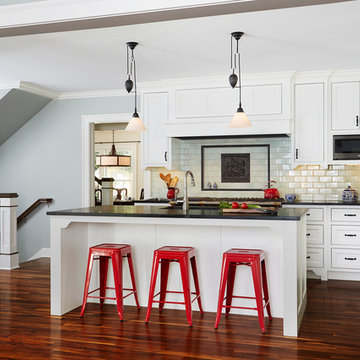
Example of a mid-sized classic l-shaped dark wood floor enclosed kitchen design in Minneapolis with an undermount sink, beaded inset cabinets, white cabinets, quartzite countertops, blue backsplash, ceramic backsplash, stainless steel appliances and an island
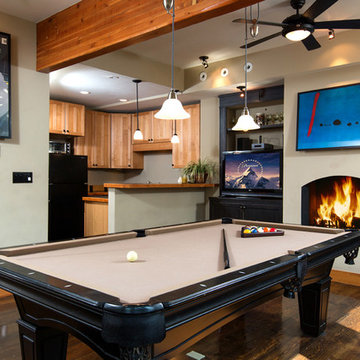
 1 Mack Mendenhall Jackson Hole Real Estate Associa
Family room - contemporary open concept medium tone wood floor family room idea in Other with beige walls, a standard fireplace and a media wall
 Design in the city
KEN TURCO

Inspiration for a mid-sized modern l-shaped porcelain tile and gray floor open concept kitchen remodel in Miami with an undermount sink, glass-front cabinets, metallic backsplash, stainless steel appliances, dark wood cabinets, granite countertops, mosaic tile backsplash, an island and multicolored countertops
Inspiration for a mid-sized modern l-shaped porcelain tile and gray floor open concept kitchen remodel in Miami with an undermount sink, glass-front cabinets, metallic backsplash, stainless steel appliances, dark wood cabinets, granite countertops, mosaic tile backsplash, an island and multicolored countertops


 Eric Trabert & Associates

Elegant kitchen photo in Orange County with raised-panel cabinets, beige cabinets and paneled appliances
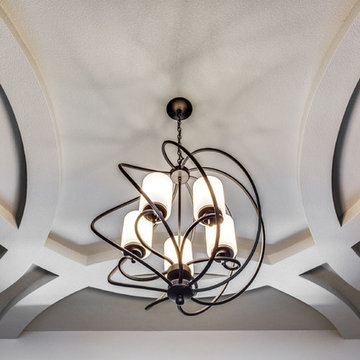
 Genuine Custom Homes
4,334 ft²: 5 bed/5.5 bath/1ST custom residence located at Briggs Ranch Golf Club. To uncover a wealth of possibilities, contact Michael Bryant at 210-387-6109.
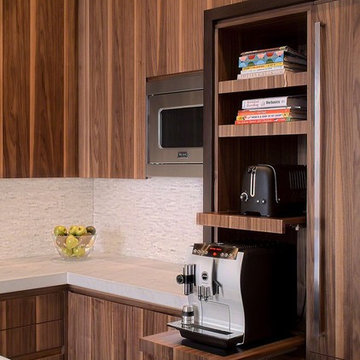
Inspiration for a mid-sized modern u-shaped dark wood floor eat-in kitchen remodel in Chicago with an undermount sink, flat-panel cabinets, medium tone wood cabinets, marble countertops, white backsplash, stainless steel appliances and an island

 User
UserBreathtaking views of the incomparable Big Sur Coast, this classic Tuscan design of an Italian farmhouse, combined with a modern approach creates an ambiance of relaxed sophistication for this magnificent 95.73-acre, private coastal estate on California’s Coastal Ridge. Five-bedroom, 5.5-bath, 7,030 sq. ft. main house, and 864 sq. ft. caretaker house over 864 sq. ft. of garage and laundry facility. Commanding a ridge above the Pacific Ocean and Post Ranch Inn, this spectacular property has sweeping views of the California coastline and surrounding hills. “It’s as if a contemporary house were overlaid on a Tuscan farm-house ruin,” says decorator Craig Wright who created the interiors. The main residence was designed by renowned architect Mickey Muenning—the architect of Big Sur’s Post Ranch Inn, —who artfully combined the contemporary sensibility and the Tuscan vernacular, featuring vaulted ceilings, stained concrete floors, reclaimed Tuscan wood beams, antique Italian roof tiles and a stone tower. Beautifully designed for indoor/outdoor living; the grounds offer a plethora of comfortable and inviting places to lounge and enjoy the stunning views. No expense was spared in the construction of this exquisite estate.
 Pillar Homes
Builder: Pillar Homes
www.pillarhomes.com

Elegant dark wood floor entryway photo in Minneapolis with beige walls and a medium wood front door
Elegant dark wood floor entryway photo in Minneapolis with beige walls and a medium wood front door
 Michael Nash Design, Build & Homes
2013 PROFESSIONAL REMODELER, SILVER AWARD WINNER, RESIDENTIAL KITCHEN
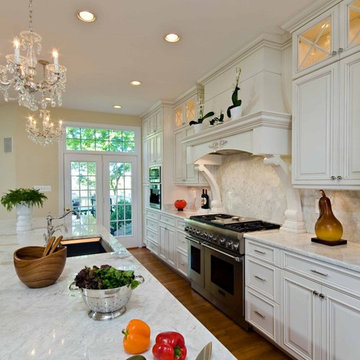
Located in the new Trump International Golf Course Community, this contemporary home has a great location overlooking the golf course. The current layout, however, prevented the owners from taking advantage of its breathtaking view.
Goals of the remodel were to open up the first floor layout by taking down the partition walls between the kitchen and dining room. The homeowner also wanted to update the home’s galley kitchen, replacing its dark cabinets and counters.
Once the walls were removed, major obstacles because they were load bearing, the new design could evolve. The ten foot ceilings provided the opportunity to stack up decorative glass cabinetry and highly crafted crown moldings on top, while maintaining a considerable amount of cabinetry right below it. The custom made brush stroke finished cabinetry with bells and whistles such as corbels and chimney style wood hood surrounded with leaded glass cabinetry. Pillars were all part of detailed craftsmanship of this project.
A large 5’ x 14’ island is the focal point of the design. The island consists of main sink with a pedal style control disposal, dishwasher, microwave, second bar sink, beverage center refrigerator and still has room to sit five to six people. Its darker cabinetry provides a beautiful contrast to the opaque white cabinets on the surrounding walls.
White marble counters and backsplash brighten up the kitchen and two crystal chandeliers create a timeless yet elegant feel. High-end Thermador appliances covered in custom inset panels are part of this featured project to implement the classic look the homeowner wanted for this kitchen. Finally, a featured cabinet arch with leaded glass separates the kitchen from the dining room and displays the homeowner’s fine china.
Finally, large windows and French doors offer beautiful golf course views from multiple vantage points.

Sponsored
Columbus, OH

Structural Remodeling
Franklin County's Heavy Timber Specialists | Best of Houzz 2020!
 EW Architecture Inc.
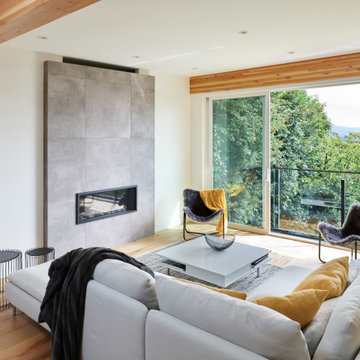
At roughly 1,600 sq.ft. of existing living space, this modest 1971 split level home was too small for the family living there and in need of updating. Modifications to the existing roof line, adding a half 2nd level, and adding a new entry effected an overall change in building form. New finishes inside and out complete the alterations, creating a fresh new look. The sloping site drops away to the east, resulting in incredible views from all levels. From the clean, crisp interior spaces expansive glazing frames the VISTA.
 Petarson Renovations
Mill Pond Redefined: A First-Floor Transformation
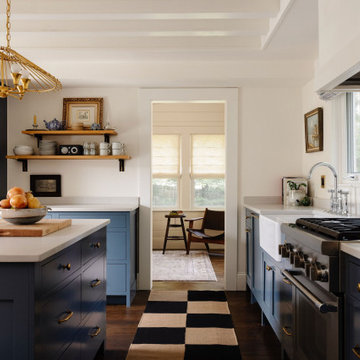
This 1915 cottage underwent a complete first-floor renovation, including a thoughtful reconfiguration of the layout and the relocation of a bathroom. The design strikes a balance between timeless elegance and a touch of quirky charm, drawing inspiration from the home's surroundings to create a space that honors its history while meeting our client's needs.
The new kitchen layout features bespoke millwork, solid brass hardware, a custom vent hood, and matte honed countertops. Given our client’s passion for collecting vintage art, integrating display spaces for her treasures was a key part of the design. While the home's historical character remains intact, its intimate scale lends itself to a relaxed, unfussy aesthetic. The refreshed cottage now seamlessly accommodates everything from quiet morning coffee to lively weekend dinner gatherings.
? Location: Boston Suburbs
⏳ Duration: 12 Months
? Total Sq. Ft.: 900
? Photographer: Lara Kimmerer
 Fraser Design
ansel olson

Inspiration for a rustic galley kitchen remodel in Richmond with shaker cabinets, black cabinets, wood countertops, gray backsplash, subway tile backsplash and stainless steel appliances
Inspiration for a rustic galley kitchen remodel in Richmond with shaker cabinets, black cabinets, wood countertops, gray backsplash, subway tile backsplash and stainless steel appliances
 Richard Moody & Sons Construction LLC

Modern farmhouse meets beach house in this 2800 sq. ft. shingle-style home set a quarter mile from the beach on the southern Maine coast. Open concept downstairs. Great room with built-in window seat with bookshelves above, gas-fireplace with cultured stone surround; entertainment center to right of fireplace behind cabinet doors. White oak floors, coffered ceiling, Photo: Rachel Sieben





 DKOR Interiors Inc.- Interior Designers Miami, FL
Miami Interior Designers - Residential Interior Design Project in Fort Lauderdale, FL. A classic Mediterranean home turns Contemporary by DKOR Interiors.
Photo: Alexia Fodere
Interior Design by Miami and Ft. Lauderdale Interior Designers, DKOR Interiors.
www.dkorinteriors.com
 Ed Hughey, Architect & Realtor
 http://whitpreston.com/

Inspiration for a large scandinavian open concept and formal light wood floor and brown floor living room remodel in Austin with white walls, a standard fireplace, a metal fireplace and a media wall
Inspiration for a large scandinavian open concept and formal light wood floor and brown floor living room remodel in Austin with white walls, a standard fireplace, a metal fireplace and a media wall
79