
Search results for "Ft ceiling" in Home Design Ideas
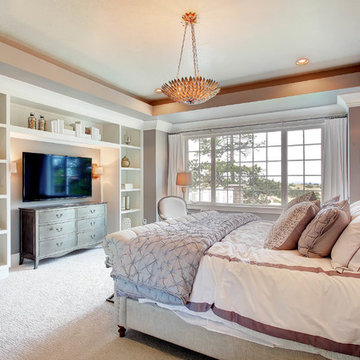

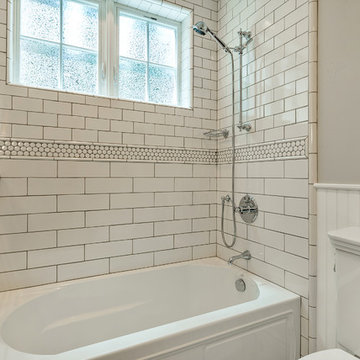
Bathroom - small traditional white tile and subway tile marble floor bathroom idea in San Francisco with an undermount sink, raised-panel cabinets, white cabinets, marble countertops, a one-piece toilet and gray walls

 Old Hampshire Designs Inc
Built by Old Hampshire Designs, Inc. Design by Bonin Architects & Associates, PLLC. Photographed by John Hession.
Inspiration for a large timeless l-shaped beige floor open concept kitchen remodel in Boston with an undermount sink, shaker cabinets, blue cabinets, white backsplash, subway tile backsplash, stainless steel appliances and an island
Inspiration for a large timeless l-shaped beige floor open concept kitchen remodel in Boston with an undermount sink, shaker cabinets, blue cabinets, white backsplash, subway tile backsplash, stainless steel appliances and an island
Find the right local pro for your project

Small elegant white tile and subway tile marble floor bathroom photo in San Francisco with an undermount sink, raised-panel cabinets, white cabinets, marble countertops, a one-piece toilet and gray walls
 Erinn V. Design Group

Trendy formal carpeted living room photo in Los Angeles with a standard fireplace
 Richard Bubnowski Design LLC
Sam Oberter Photography

Eat-in kitchen - mid-sized contemporary l-shaped medium tone wood floor and brown floor eat-in kitchen idea in New York with an island, shaker cabinets, white cabinets, quartz countertops, green backsplash, glass tile backsplash, stainless steel appliances and an undermount sink
Eat-in kitchen - mid-sized contemporary l-shaped medium tone wood floor and brown floor eat-in kitchen idea in New York with an island, shaker cabinets, white cabinets, quartz countertops, green backsplash, glass tile backsplash, stainless steel appliances and an undermount sink
 Brush Arbor Home Construction
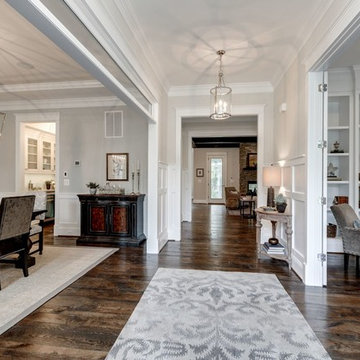

Entryway - mid-sized country dark wood floor entryway idea in DC Metro with beige walls and a dark wood front door

Sponsored
Westerville, OH

Custom Home Works
Franklin County's Award-Winning Design, Build and Remodeling Expert
 Dillard-Jones Builders

A Dillard-Jones Builders design – this custom mountain home was inspired by Southern Living Magazine and the North Georgia Mountains. Its elegant-rustic design flows throughout the entire home.
Photographer: Fred Rollison Photography
 Pamela Sandall Design
Clarified Studios

Example of a large tuscan l-shaped travertine floor and beige floor eat-in kitchen design in Los Angeles with an undermount sink, tile countertops, beige backsplash, terra-cotta backsplash, stainless steel appliances, recessed-panel cabinets, dark wood cabinets, an island and beige countertops
Example of a large tuscan l-shaped travertine floor and beige floor eat-in kitchen design in Los Angeles with an undermount sink, tile countertops, beige backsplash, terra-cotta backsplash, stainless steel appliances, recessed-panel cabinets, dark wood cabinets, an island and beige countertops

 ADA - arata hatanaka design atelier
Extra large wood burning fireplace with stone surfaced chimney compliments the dramatic living space emphasized by heavy use of timber frame and over 20ft of high ceiling.
*illustrated images are from participated project while working with: Openspace Architecture Inc.
 JayMarc Homes
The extra space outside of the Kitchen was created into a Sitting Area. It can also be used as a Nook.
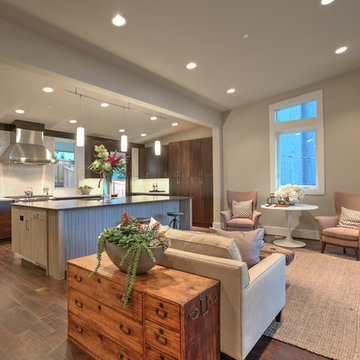
Inspiration for a large transitional open concept medium tone wood floor living room remodel in Seattle with gray walls
Inspiration for a large transitional open concept medium tone wood floor living room remodel in Seattle with gray walls
 Brush Arbor Home Construction
Example of a mid-sized country dark wood floor entryway design in DC Metro with beige walls and a dark wood front door

 Showhomes Charleston
Example of a beach style open concept and formal light wood floor living room design in Charleston with gray walls, a standard fireplace and a tile fireplace

Sponsored
Columbus, OH

Hope Restoration & General Contracting
Columbus Design-Build, Kitchen & Bath Remodeling, Historic Renovations
 Hancock Lumber Kitchen Design Showroom

Kitchen - coastal l-shaped light wood floor and beige floor kitchen idea in Portland Maine with white cabinets, a farmhouse sink, recessed-panel cabinets, wood countertops, beige backsplash, stainless steel appliances and two islands
 sammie05875
Kim Smith Photo, Candlelight Cabinetry
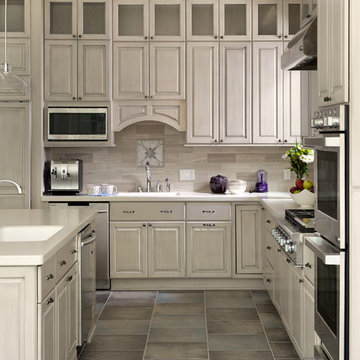
Inspiration for a timeless kitchen remodel in Other with raised-panel cabinets, gray cabinets, gray backsplash and an island
Inspiration for a timeless kitchen remodel in Other with raised-panel cabinets, gray cabinets, gray backsplash and an island
 Classic Mill & Cabinet

Green and Bronze Farmhouse Kitchen
Mid-sized elegant u-shaped light wood floor eat-in kitchen photo in San Francisco with a farmhouse sink, flat-panel cabinets, green cabinets, stainless steel appliances and an island
Mid-sized elegant u-shaped light wood floor eat-in kitchen photo in San Francisco with a farmhouse sink, flat-panel cabinets, green cabinets, stainless steel appliances and an island

 Michael Nash Design, Build & Homes
The simple use of black and white…classic, timeless, elegant. No better words could describe the renovation of this kitchen, dining room and seating area.
First, an amazing wall of custom cabinets was installed. The home’s 10’ ceilings provided a nice opportunity to stack up decorative glass cabinetry and highly crafted crown moldings on top, while maintaining a considerable amount of cabinetry just below it. The custom-made brush stroke finished cabinetry is highlighted by a chimney-style wood hood surround with leaded glass cabinets. Custom display cabinets with leaded glass also separate the kitchen from the dining room.
Next, the homeowner installed a 5’ x 14’ island finished in black. It houses the main sink with a pedal style control disposal, dishwasher, microwave, second bar sink, beverage center refrigerator and still has room to sit five to six people. The hardwood floor in the kitchen and family room matches the rest of the house.
The homeowner wanted to use a very selective white quartzite stone for counters and backsplash to add to the brightness of their kitchen. Contemporary chandeliers over the island are timeless and elegant. High end appliances covered by custom panels are part of this featured project, both to satisfy the owner’s needs and to implement the classic look desired for this kitchen.
Beautiful dining and living areas surround this kitchen. All done in a contemporary style to create a seamless design and feel the owner had in mind.

Sponsored
Columbus, OH
Hope Restoration & General Contracting
Columbus Design-Build, Kitchen & Bath Remodeling, Historic Renovations

 Porch Lamp Fine Homes
Example of a mid-sized transitional built-in desk ceramic tile study room design in Calgary with gray walls
 Lavish

Entryway to the contemporary home. Matte Black Finish Doorway. Open concept, 20' ceilings, flooring design by Suzi Kaloti. Staged by Ali Amer.
Large trendy ceramic tile and white floor entryway photo in Toronto with beige walls and a black front door
Large trendy ceramic tile and white floor entryway photo in Toronto with beige walls and a black front door
 Lavish

Custom Stone fireplace with attached sconces, facing the front of the home. Great Room, Open concept, 20' ceilings, luxurious, fresh, and clean.
Living room - mid-sized contemporary formal and open concept dark wood floor and gray floor living room idea in Toronto with beige walls, a standard fireplace, a stone fireplace and no tv
Living room - mid-sized contemporary formal and open concept dark wood floor and gray floor living room idea in Toronto with beige walls, a standard fireplace, a stone fireplace and no tv
9