
Search results for "Ft ceiling" in Home Design Ideas

 User
UserPhoto by Boor Bridges Architecture
Open concept kitchen - rustic galley dark wood floor open concept kitchen idea in San Francisco with flat-panel cabinets, white cabinets, an island, gray backsplash, ceramic backsplash and stainless steel appliances
Open concept kitchen - rustic galley dark wood floor open concept kitchen idea in San Francisco with flat-panel cabinets, white cabinets, an island, gray backsplash, ceramic backsplash and stainless steel appliances

Island style formal and open concept medium tone wood floor and brown floor living room photo in Albuquerque with beige walls, a ribbon fireplace, a stone fireplace and a wall-mounted tv
 Fabcab
East Sound, Puget Sound, Washington State
Photography: Dale Lang
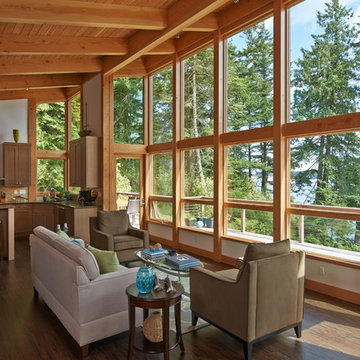
Living room - mid-sized rustic open concept and formal dark wood floor and brown floor living room idea in Seattle with white walls, no fireplace and no tv
Living room - mid-sized rustic open concept and formal dark wood floor and brown floor living room idea in Seattle with white walls, no fireplace and no tv
Find the right local pro for your project
 Teresa Dirks' Art
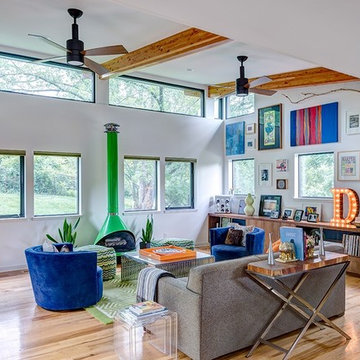
Family room - mid-sized coastal open concept medium tone wood floor and brown floor family room idea in Kansas City with white walls

 Highmark Builders
Professionally Staged by Ambience at Home
http://ambiance-athome.com/
Professionally Photographed by SpaceCrafting
http://spacecrafting.com

Living room - mid-sized transitional open concept and formal dark wood floor living room idea in Austin with white walls and no tv

 Regal Construction & Remodeling Inc.
The modern masterpiece you all have been waiting for has arrived in the desirable Fashion Square of Sherman oaks! The amazing curb appeal draws you in and continues into the dramatic entry impressing the most discerning eye! The grand scale ceiling height, state of the art design & incredibly open, airy floor plan create a seamless flow.
This home offers 4 BR + 4.5 BA + office or 5th BR, approx. 5000 sq. ft. of inside living area, a unique 1200 sq. ft. upper wrap around deck while sitting proudly on a 8,400 sq. ft. lot. Chic kitchen w/ Caesar stone counters, custom backsplash, top of the line stainless steel appliances & large center island opens to dining area & living room. Massive accordion doors open to outdoor patio, large pool, built- in BBQ & grass area, promising ultimate indoor/outdoor living. Sleek master suite w/ fireplace, floating ceilings, oversized closet w/ dressing table, spa bath & sliding doors open to incredible deck. Impressive media room, walls of glass lends itself to tons of natural light.
Features include: wide plank floors, control 4 system, security cameras, covered patio. Sophisticated and warm…this rare gem has it all. Our team at Regal worked long and hard hours to complete this job and create it exactly as the home owner dreamed!

Sponsored
Columbus, OH

Hope Restoration & General Contracting
Columbus Design-Build, Kitchen & Bath Remodeling, Historic Renovations

 Window & Door Design Center of FL/Ft. Lauderdale
Inspiration for a french country l-shaped medium tone wood floor eat-in kitchen remodel in Miami with raised-panel cabinets, white cabinets, beige backsplash, white appliances and an island
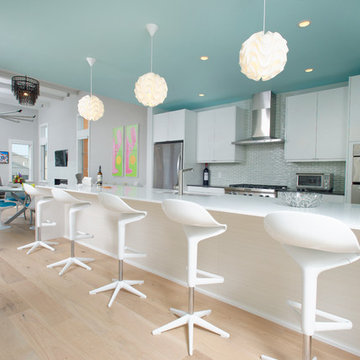
 Dewson Construction Company
Open concept kitchen - large contemporary light wood floor and brown floor open concept kitchen idea in Wilmington with an undermount sink, flat-panel cabinets, white cabinets, blue backsplash, stainless steel appliances and an island
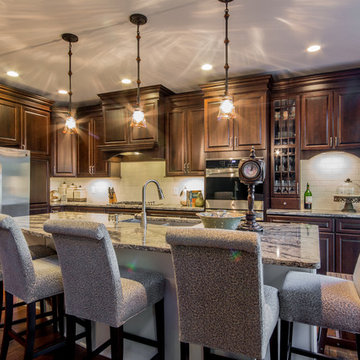
Example of a large classic l-shaped medium tone wood floor eat-in kitchen design in Detroit with an undermount sink, raised-panel cabinets, dark wood cabinets, quartz countertops, beige backsplash, ceramic backsplash, stainless steel appliances and an island

 JayMarc Homes
Create and perfect your culinary delights in this modern state of the art kitchen, with beautiful stainless steel appliances and a clean and modern design.

 Rehkamp Larson Architects, Inc.
Susan Gilmore Photography
Elegant light wood floor kitchen photo in Minneapolis with gray cabinets and green backsplash
Elegant light wood floor kitchen photo in Minneapolis with gray cabinets and green backsplash
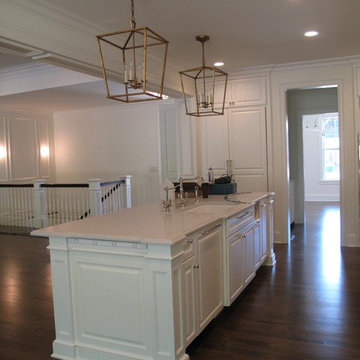
 Interiors By Holly
Inspiration for a large transitional u-shaped kitchen pantry remodel in Minneapolis with raised-panel cabinets, solid surface countertops, gray backsplash, stone slab backsplash, stainless steel appliances and an island

Sponsored
Delaware, OH

Buckeye Basements, Inc.
Central Ohio's Basement Finishing ExpertsBest Of Houzz '13-'21

 Brush Arbor Home Construction
Inspiration for a mid-sized country dark wood floor entryway remodel in DC Metro with beige walls and a dark wood front door
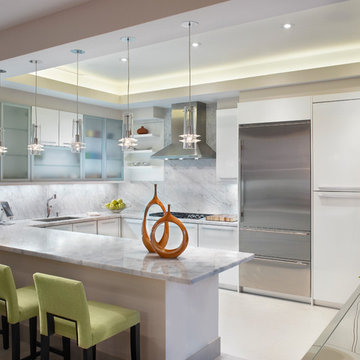
 Fede Casa, LLC
Troy Campbell
Kitchen - mid-sized contemporary kitchen idea in Miami with flat-panel cabinets, white cabinets, white backsplash and stainless steel appliances
Kitchen - mid-sized contemporary kitchen idea in Miami with flat-panel cabinets, white cabinets, white backsplash and stainless steel appliances

 CHPT Construction
Kitchen - mediterranean light wood floor and beige floor kitchen idea in San Diego with an undermount sink, raised-panel cabinets, white cabinets, quartzite countertops, stainless steel appliances, an island and white backsplash
 Christopher Homes
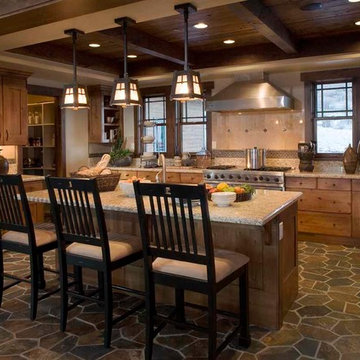
Mountain style kitchen photo in Las Vegas with recessed-panel cabinets, medium tone wood cabinets, beige backsplash and stainless steel appliances



 Richard Bubnowski Design LLC
Sam Oberter Photography

Eat-in kitchen - mid-sized contemporary l-shaped medium tone wood floor and brown floor eat-in kitchen idea in New York with an island, shaker cabinets, white cabinets, quartz countertops, green backsplash, glass tile backsplash, stainless steel appliances and an undermount sink
Eat-in kitchen - mid-sized contemporary l-shaped medium tone wood floor and brown floor eat-in kitchen idea in New York with an island, shaker cabinets, white cabinets, quartz countertops, green backsplash, glass tile backsplash, stainless steel appliances and an undermount sink
8