
Search results for "Fuchsia" in Home Design Ideas
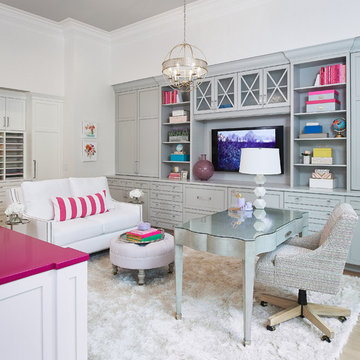
 Fuchsia Design
Craft room with built in island and freestanding desk
Inspiration for a timeless freestanding desk light wood floor and brown floor home office remodel in Grand Rapids with white walls
Inspiration for a timeless freestanding desk light wood floor and brown floor home office remodel in Grand Rapids with white walls

 DesignHAUS 24
Inspiration for an eclectic formal and open concept dark wood floor and brown floor living room remodel in Dallas with white walls
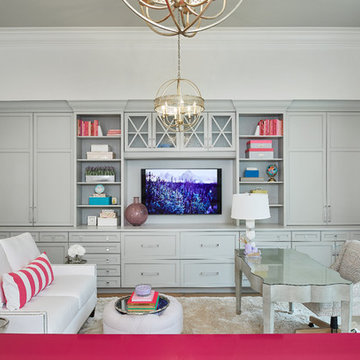 Fuchsia Design
Home office and craft room
Elegant freestanding desk light wood floor and brown floor home office photo in Grand Rapids with white walls
Elegant freestanding desk light wood floor and brown floor home office photo in Grand Rapids with white walls
Find the right local pro for your project
 Fuchsia Design
Beach style brown tile and ceramic tile powder room photo in Grand Rapids with shaker cabinets, gray cabinets and quartzite countertops


 Filament Lighting & Home

Mid-sized transitional guest carpeted bedroom photo in Minneapolis with pink walls and no fireplace
 Edger Landscape Design
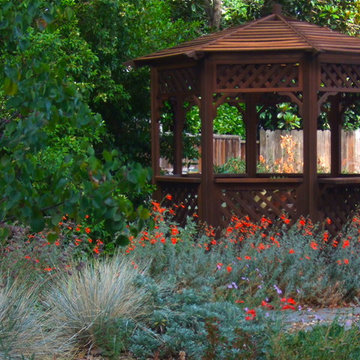
Hummingbirds love the nectar of the California Fuchsia flowers around this gazebo in the fall.
Cathy Edger, Edger Landscape Design
Inspiration for a mid-sized rustic drought-tolerant and partial sun backyard stone landscaping in San Francisco.
Inspiration for a mid-sized rustic drought-tolerant and partial sun backyard stone landscaping in San Francisco.
 Fuchsia Design

Beach style boy carpeted and gray floor kids' bedroom photo in Grand Rapids with gray walls
 Inner Visions Interiors
Greg Premru
Living room - mid-sized contemporary enclosed light wood floor living room idea in Boston with gray walls, a standard fireplace, a stone fireplace and no tv
Living room - mid-sized contemporary enclosed light wood floor living room idea in Boston with gray walls, a standard fireplace, a stone fireplace and no tv

 Interiors by Natasha
I was hired by the parents of a soon-to-be teenage girl turning 13 years-old. They wanted to remodel her bedroom from a young girls room to a teenage room. This project was a joy and a dream to work on! I got the opportunity to channel my inner child. I wanted to design a space that she would love to sleep in, entertain, hangout, do homework, and lounge in.
The first step was to interview her so that she would feel like she was a part of the process and the decision making. I asked her what was her favorite color, what was her favorite print, her favorite hobbies, if there was anything in her room she wanted to keep, and her style.
The second step was to go shopping with her and once that process started she was thrilled. One of the challenges for me was making sure I was able to give her everything she wanted. The other challenge was incorporating her favorite pattern-- zebra print. I decided to bring it into the room in small accent pieces where it was previously the dominant pattern throughout her room. The color palette went from light pink to her favorite color teal with pops of fuchsia. I wanted to make the ceiling a part of the design so I painted it a deep teal and added a beautiful teal glass and crystal chandelier to highlight it. Her room became a private oasis away from her parents where she could escape to. In the end we gave her everything she wanted.
Photography by Haigwood Studios

 Margaret Wright Photography
Photo: Margaret Wright Photography © 2017 Houzz
Example of a classic family room design in Charleston with white walls, a standard fireplace and a wall-mounted tv
Example of a classic family room design in Charleston with white walls, a standard fireplace and a wall-mounted tv
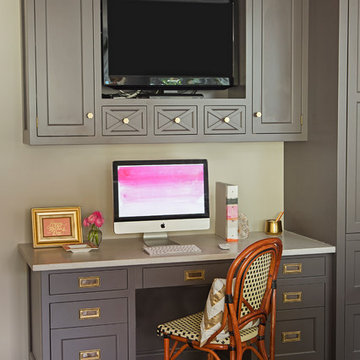
 Caitlin Wilson Design
Inspiration for a mid-sized transitional built-in desk medium tone wood floor home office remodel in Portland with beige walls
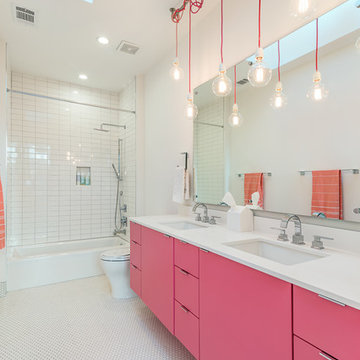
 Camelot Custom Homes Inc.
Example of a trendy kids' white tile white floor bathroom design in Austin with flat-panel cabinets, white walls, an undermount sink, white countertops and pink cabinets

 Patti Ryan Interior Design
Curated style! Traditional Tudor architecture gets a makeover with a brush of white paint on the walls and purple hued paint on the ceiling. The black horned sconces draws your eye in to a space exuding beauty and pleasure; where one can relax and enjoy the coherent decor.
Gordon Gregory Photography

 Luxe Pros
Mid-sized transitional dark wood floor and brown floor great room photo in Phoenix with gray walls and no fireplace

 IBB Design Fine Furnishings
Dan Piassick
Inspiration for a transitional dark wood floor and brown floor entry hall remodel in Dallas with beige walls and a glass front door
Inspiration for a transitional dark wood floor and brown floor entry hall remodel in Dallas with beige walls and a glass front door

 Dean Digital Imaging Inc
Modern Kitchen. Photography by Floyd Dean, Dean Digital Imaging Inc. ©2016
Inspiration for a transitional l-shaped dark wood floor kitchen remodel in Philadelphia with raised-panel cabinets, white cabinets, marble countertops, white backsplash, stainless steel appliances and an island
Inspiration for a transitional l-shaped dark wood floor kitchen remodel in Philadelphia with raised-panel cabinets, white cabinets, marble countertops, white backsplash, stainless steel appliances and an island

 Kayo Builders, Inc.
Bathroom - large eclectic master porcelain tile and gray floor bathroom idea in Los Angeles with flat-panel cabinets, pink walls, a vessel sink and glass countertops

 MegMade
Jazi Photo
Eclectic guest medium tone wood floor bedroom photo in Chicago with white walls and no fireplace
Eclectic guest medium tone wood floor bedroom photo in Chicago with white walls and no fireplace

 Vallone Design
Walk-in closet - transitional women's walk-in closet idea in Phoenix with recessed-panel cabinets and gray cabinets
2