
Search results for "Fuchsia" in Home Design Ideas
 Ella Scott Design, llc
Stacy Zarin Goldberg

Family room - transitional family room idea in DC Metro with gray walls
Family room - transitional family room idea in DC Metro with gray walls
 Minhnuyet Hardy Interiors

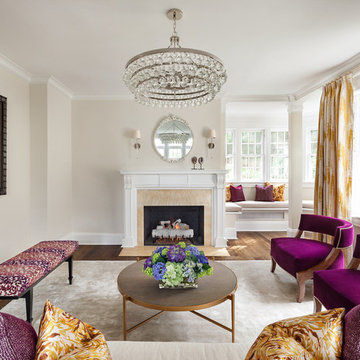
In their once traditional living room, we chose contemporary furniture with rich fabrics and luxe details. A warm fire draws one into the space while the pops of fuchsia make the room feel playful and fresh.
Photographer: Mali Azima
Stylist: Eleanor Roper
 GT Electric

Inspiration for a timeless enclosed dark wood floor living room remodel in Bridgeport with brown walls
Find the right local pro for your project
 Kelly Wearstler

The 10,000 sq. ft. Bellagio Residence was a 1939 Georgian Revival overlooking the manicured links of the Bel Air Country Club that was in need of a modern touch. Stripped down to the studs, Wearstler worked to create an additional 3,000 sq. ft. of living space, pushed up the ceiling heights, broadened windows and doors to allow more light and completely carved out a new master suite upstairs. Mixing the personalities of the clients, one slightly more conservative and focused on comfort, the other a little feistier that wanted something unique, Wearstler took a daredevil approach and created a high-chroma style that has become her new signature approach. Italian antiques, custom rugs inspired by silk scarves, hand-painted wallcoverings, bright hits of color like a tiger print Fuchsia velvet sofa against a plum colored pyramid studded wall and endless amounts of onyx and marble slab walls and floors make for an unapologetically lavish and seductive home.
Photo Credit: Grey Crawford
 Design Platform

Renovated Front Room of 1950's MidCentury Ranch Home. Opened Floor Plan and Added Clerestory Windows and New Front and Back Patios. Indoor/Outdoor Living. www.davidlauerphotography.com
 Palley & Southard Designs
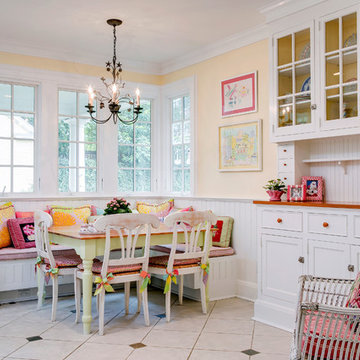
Doors are from the original 1927 butler's pantry and the piece was designed to accommodate those doors. Heart-pine
Elegant kitchen/dining room combo photo in Raleigh with beige walls
Elegant kitchen/dining room combo photo in Raleigh with beige walls
 Jo Alcorn
whitewash&co

Inspiration for a transitional girl carpeted kids' room remodel in Toronto with pink walls
Inspiration for a transitional girl carpeted kids' room remodel in Toronto with pink walls
 Agsia Design Group
Moris Moreno Photography
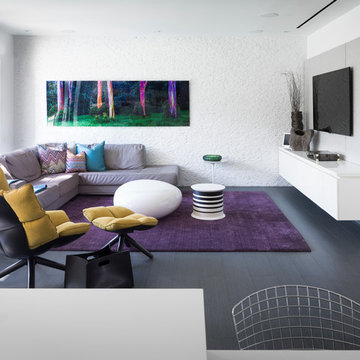
Example of a trendy open concept dark wood floor and gray floor family room design in Miami with white walls and a wall-mounted tv
Example of a trendy open concept dark wood floor and gray floor family room design in Miami with white walls and a wall-mounted tv

 Furnitureland South
“Greensboro’s Grandest House” was recently selected as the 2013 ShowHouse presented by the Junior League of Greensboro and national media sponsor Traditional Home. Among the local and national design talent featured in this special fundraising event was design duo Patti Allen and Stephanie James of Furnitureland South, who transformed the estate’s patio into a classic, colorful and cozy space.
Built in the early 1920s, the Adamsleigh estate is more than 15,000 square feet and covers 13.5 acres that include pools, a lake, tennis courts, a stone gazebo and a five-car garage. The 30×60 patio presented a special design challenge – the space was in disrepair and sat unevenly on a downward slope. Rising to the challenge, Patti and Stephanie partnered with Outer Space Landscapes to change the elevation of the patio in order to draw attention to the focal point and inspiration of the project: a beautiful canopy sofa by Century Furniture.
The addition of 6 tons of landscaping material included Pennsylvania blue stone, pebbles, sand, cherry trees, azaleas and geraniums all blooming in the colors of the latest Sunbrella fabrics featured in the outdoor furnishings: crisp, sandy white, fuchsia and tangerine. Patti and Stephanie wanted to showcase clean and classic outdoor style with an edge of color and unexpected elements. Playful ottomans by Baker float in the space for multiple functions, adding an extra pop of color to the sophisticated setting which includes a dining table by Oscar de la Renta, organic spot tables from Phillips Collection, and daybeds and seating from Century Furniture.
Combining their passion for interior spaces with signature designs, Allen and James Designs gave this outdoor space the comfort, color and style it deserved.
Patti and Stephanie, co-founders of Allen and James Designs, are committed to inspire and influence unique spaces for home, work, play and relaxation. With over 25 years of experience and a dedication to client relationships, their infusion of international inspiration with style, color, texture and vision make Patti and Stephanie a creative duo capable of exceeding the expectations of any client’s design project. By forming over 400 connections with key manufactures such as Henredon, Century, Lillian August, Dovetail, Maitland Smith and Huntington House, Allen and James Designs can provide a broad range of options that virtually meet any need a client has to create their dream home.

 Last Detail Interior Design
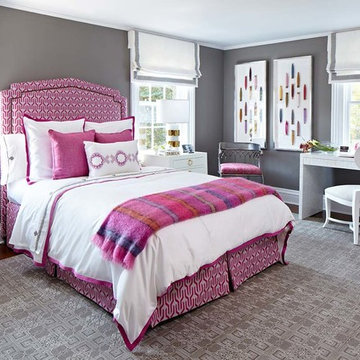
Bed linens: Serena & Lily
custom carpet by JD Staron -
Photo Credit: Paul Johnson
Inspiration for a mid-sized transitional master medium tone wood floor bedroom remodel in New York with gray walls and no fireplace
Inspiration for a mid-sized transitional master medium tone wood floor bedroom remodel in New York with gray walls and no fireplace
 Oliver Bencosme
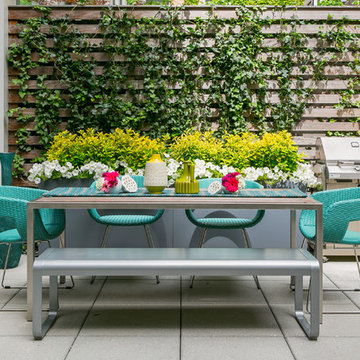
Designer: Jillian Gage, JL Powers Design.
Photography: Oliver Bencosme.
Example of a mid-sized trendy backyard concrete patio design in New York
Example of a mid-sized trendy backyard concrete patio design in New York

 Clean Design
Living room - mid-sized contemporary dark wood floor living room idea in New York with no tv
 Charlie & Co. Design, Ltd
Spacecrafting Photography

Example of a classic medium tone wood floor powder room design in Minneapolis with furniture-like cabinets, an undermount sink, solid surface countertops and multicolored walls
Example of a classic medium tone wood floor powder room design in Minneapolis with furniture-like cabinets, an undermount sink, solid surface countertops and multicolored walls
 K. Gennaro Photography
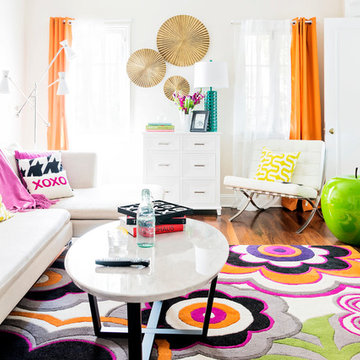
Many decades worth of iconic style come together in this funky home in Los Angeles. Represented are mid-century modern, 1970's funk, classic, modern transitional, and a splash of youthful 90's flair. Orange, fuchsia, and lime green are featured in this look.
Products and styling courtesy of Wayfair.com Photo by Kayli Gennaro
 Yellow House

Inspiration for an eclectic carpeted and beige floor living room remodel in San Francisco with white walls and no fireplace
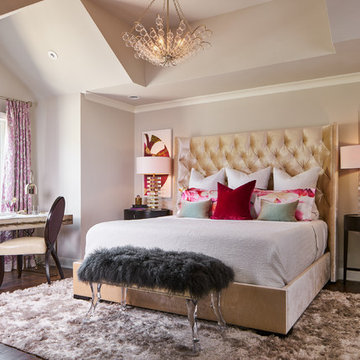
 Wesley-Wayne Interiors, LLC
No master suite has more personality than this luxurious bedroom. Take a break from the ordinary with this lustrous, oversized tufted velvet headboard with slightly curved sides, custom bedding and oval-shaped nightstands. Soft neutrals throughout blend seamlessly with the intensity of fuchsia and pink hues. We added whimsical touches like a faux bois writing desk and a chandelier reminiscent of bubbling champagne, all centered around a plush shag rug that is the base of this marvelous feminine haven.
Design by: Wesley-Wayne Interiors
Photo by: Stephen Karlisch

 User
UserRichard Silver Photo

Inspiration for a mid-sized eclectic formal medium tone wood floor living room remodel in New York with no fireplace and pink walls
Inspiration for a mid-sized eclectic formal medium tone wood floor living room remodel in New York with no fireplace and pink walls
26