
Search results for "Fuchsia" in Home Design Ideas
 American Home Improvement Inc.

Example of a mid-sized 1950s galley porcelain tile, brown floor and tray ceiling open concept kitchen design in Los Angeles with a drop-in sink, raised-panel cabinets, white cabinets, quartzite countertops, blue backsplash, subway tile backsplash, stainless steel appliances, an island and white countertops
 Vivian Ferne
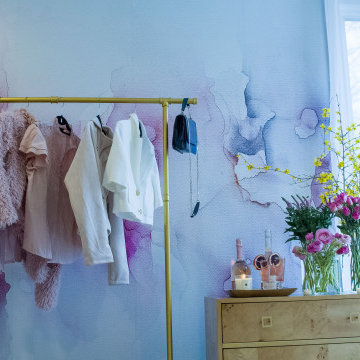
Tradewinds features inky blushes, fuchsia, gray, peach and petal colors. The abstract is soft enough to capture the serenity of a sitting room or nursery but is bold enough to be a central focus or feature wall. Create an authentic gold accent onto the wall mural with the complimentary gold kit.
 Ash Pierce Design, LLC
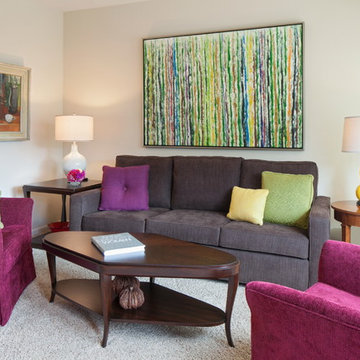
The swivel chairs are custom fit to each of the two clients, yet look like a perfectly-matched pair. The soft brown sofa fabric serves as a calming backdrop to the vibrant colors in the space. - Sally Painter Photography
Find the right local pro for your project
 Famaliving San Diego
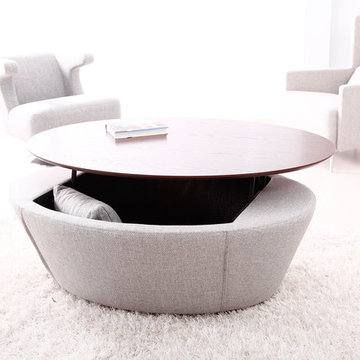
The Famatab Flavio takes coffee table design to a whole new level because it perfectly combines contemporary style with modern functionality. This table comes in a large oval shape, making it ideal for just about any room or office. But what’s special about this table is the fact that it has a lift top design, which means the top can easily be lifted and used as a dining table or work area; and, there’s also plenty of storage underneath the top that can be used for throw blankets, cushions, or books. Built with top quality materials, the Flavio is custom made in Spain by world-renowned manufacturers Famaliving. The strong frame is crafted with pine wood and durable cardboard while the legs come in either wood or wheels, depending on your prefered design. Plus, the top of the table is also offered in various colors from Oak to Fuchsia, or even Orange - whatever the design of your room calls for.
We deliver Nationwide!
Visit our showroom at:
Famaliving San Diego
401 University Ave,
San Diego, CA 92103
Questions? Ready to purchase?
Tel. 1-619-900-7674
sandiego@famaliving.com
 Famaliving San Diego
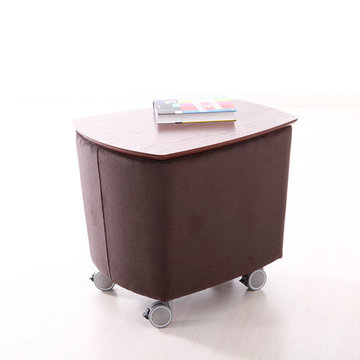
The Famatab Lucas table has a modern design with numerous options for its functionality. It can be used as an ideal table next to an armchair or a side table next to a sofa; or it can even be used as a table-arm. What’s also special about the Lucas is that it has a lift top design so that you can easily lift the top and use it for dining or office work. There’s also storage underneath the top for various thing such as books, remote control devices, or throw blankets. This versatile table is custom made in Spain by world-renown manufacturer Famaliving. Its frame is solidly built with pine wood and durable cardboard for long-lasting use. The top can be designed in various colors such as Oak, Cherry-Tree, Fuchsia, Orange, or Pistachio just to name a few, and the legs come in either wood or wheels, depending on what you select for your final design.
We deliver Nationwide!
Visit our showroom at:
Famaliving San Diego
401 University Ave,
San Diego, CA 92103
Questions? Ready to purchase?
Tel. 1-619-900-7674
sandiego@famaliving.com
 NoJo baby & kids, Inc.
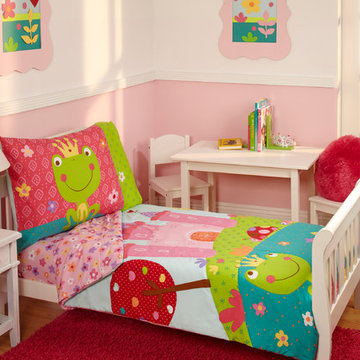
Example of a girl medium tone wood floor toddler room design in Los Angeles with pink walls
 Taproot Garden Design
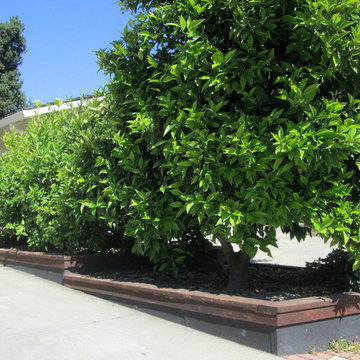
Patrick & Topaze McCaffery - Taproot Garden Design & Fine Gardening "Citrus trees grow in raised boxes between two driveways; an ideal solution for screening."
 TOC design & construction inc.
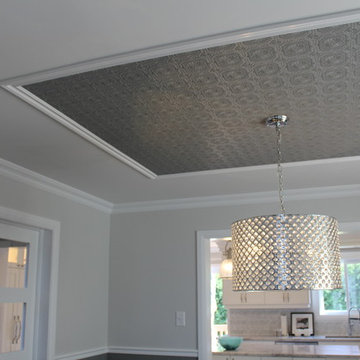
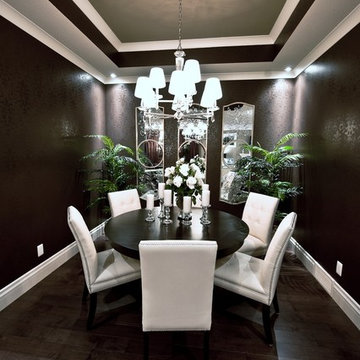
Formal Dining in a relax setting by Tania Scardellato – TOC design
Remodeling your home can be a lengthy and time consuming process, especially if you opt to renovate the entire house rather than just one room. However, even just by updating the decor in your home you can create a beautiful and fresh looking space. One space that is particularly easy to overhaul is the dining room. This is one of the smaller rooms in the home and contains a minimal amount of furniture, making the remodeling process quick and simple.
An essential factor of dining room design is the color scheme of this space. When searching for the best paint colors for a dining room you should keep a few things in mind, including your design, the size of the room, and the décor of the rest of your house. Because it tends to be smaller than most rooms in the home you do not want to choose a really dark or overwhelming color like black or bright fuchsia. Rather save these hues as accents in dark wood furniture, curtains, pictures, and other wall art. In this dining room we kept the colors neutral and added more accents to hi-gloss moldings, highlighting the architecture of the space and creating space definition with a TOUCH OF CLASS - TOC
When it comes to lighting for the dining room you have a lot of options such as chandeliers or wall sconces, however natural light is always best. If you already have windows in this space try to keep them uncovered or use sheer fabric curtains to allow optimum illumination in throughout the day. If your dining room does not have windows there are other options available that can help to brighten and open up this area
Accessorizing your dining room with the right accents is very important to tie in all aspects of the design. For example, an elegant table centerpiece can make the dining space feel more homey and relaxed. You can accent a kitchen island or dining table with a stunning vase of festive flowers, ornamental fruits and vegetables, or a basket of decorative glass ornaments. However, try to keep the ornamentation to a minimum to prevent cluttering the countertops. Sometimes the table itself can be an accent piece. The dining room creates an elegant focal point that contains different colors, textures, and patterns. Similarly, leather chairs surrounding solid oak dining room furniture add the element of texture and color while creating a rustic, old world atmosphere. Regardless of the look you are trying to obtain, or the room in which you are redecorating, we can help create the style custom to suit your needs

 Jane Srebnik Garden Design
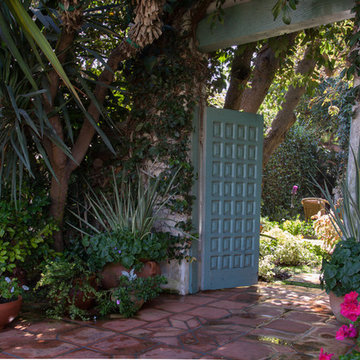
Looking through the front gate into the area dappled light with ferns, firecracker fuchsias, hellebores, and calla lilies
Izumi Tanaka Photography
Photo of a rustic landscaping in Los Angeles.
Photo of a rustic landscaping in Los Angeles.
 Rick's Custom Cabinets & Renovations LTD.
Small ornate medium tone wood floor kitchen/dining room combo photo in Other with brown walls
 Joey Vogel | Interior Design
Example of a large trendy single-wall dark wood floor and brown floor open concept kitchen design in Toronto with an undermount sink, flat-panel cabinets, white cabinets, quartzite countertops, gray backsplash, ceramic backsplash, stainless steel appliances, an island and multicolored countertops
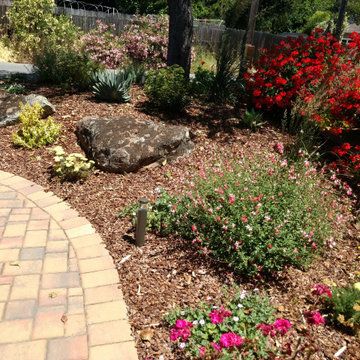
 Natural Landscape Contractors
Mixed planting bed
This is an example of a landscaping in San Francisco.
This is an example of a landscaping in San Francisco.
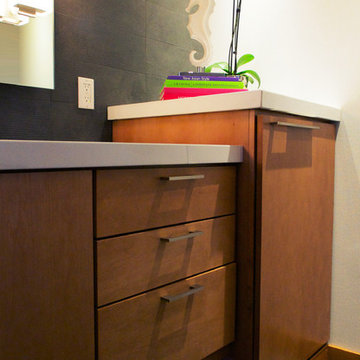
 Bauer Clifton Interiors
Inspiration for a mid-sized contemporary gray tile and porcelain tile porcelain tile powder room remodel in Seattle with an undermount sink, flat-panel cabinets, marble countertops, a wall-mount toilet, white walls and medium tone wood cabinets
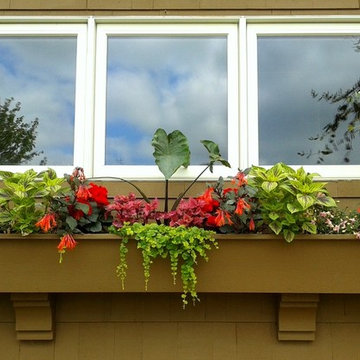
 Garden Stories
This Window box planter for part shade is planted with Begonia, creeping jenny, fuchsia, coleus, and elephant ear.
Photo of a partial sun front yard landscaping in Minneapolis for summer.
Photo of a partial sun front yard landscaping in Minneapolis for summer.
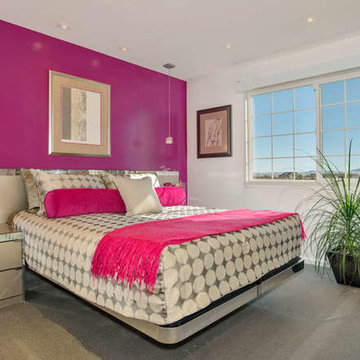


 Paintzen, Inc.
For many, professional interior design is a luxury. Whether your home’s design project is large or small, having the ability to transform your house, apartment or condo into a beautiful, unique space is a wonderful opportunity for self-expression. Even if it is a just simple accent wall painted in a color that speaks to you, or a complete renovation of your cabinets to achieve the kitchen of your dreams, interior design allows you to create an environment that is both personal and comfortable.
That is exactly how interior designer and founder of Design Exchange Sean Carlson Perry feels about what he does for a living. “The reason that I love designing spaces, and value the impact of space design on people, is the way the spaces make us feel, the visceral appeal of good design. Good design should stimulate the senses and generate an emotionally engaging experience. As a designer, I get to massage and sculpt people’s experience of space!” Perry shared with us.
In late 2017, the Paintzen team connected with Perry regarding a very special design project he was working on. Design Exchange was renovating, redesigning and re-furnishing The Ali Forney Center. The Ali Forney Center, based in New York City, is the largest and most comprehensive organization dedicated to housing homeless LGBTQ youth. Nearly 40% of the homeless youth population is LGBTQ. Homeless LGBTQ youth are eight times more likely to experience violence, discrimination, and suicide. AFC houses 124 youths each night and provides services to over 1,400 homeless young people per year.
Although the organization does an incredible job to provide safety and shelter to homeless youth, Perry and his team felt the space itself could use some updating and could feel more welcoming. Rooms were dark, cold, and lacked proper storage. Furniture was in poor shape and didn’t work. The rooms were being under-utilized; overall, there was so much more that could be done within the walls of the AFC that could be improved using interior design & paint!
We at Paintzen were excited to partner with Design Exchange to do our part in this transformation. The dark, paneled walls were re-painted white. This entirely opened up the space, making it brighter, warmer and more welcoming. The white walls also served as a much better backdrop for smart lighting, as well as for the furniture, wall decor, and new flooring. Beyond painting, Perry and his team used FLOR carpet tiles for durability in a bright Fuchsia shade for a pop of color. They created a more functional layout to maximize the space and make better use of its architectural details and added new furniture including lamps, tables, throws, a sofa, a TV and a Roku to make the space beautiful, and even fun.
“Design increases connection and community,” Perry told us. “When we revamp a shelter space, history tells us that the residents spend more time in the space, more time with their peers, building connections and community; a greater sense of home.” Perry’s goal was to create an environment that set its residents up for success by improving their quality of life, outlook and self-esteem.
“This isn’t extreme home makeover (although I wish I had that budget!). It’s about improving the aesthetics of the space to create a better environment and experience for people who are going through challenging times. I’ve been lucky enough to have an amount of work that allows me to donate a portion of profits to Design Exchange Projects.”
Sean Carlson Perry founded Design Exchange as a way to use his talent, passion, and skills to help those who are struggling, or in a place of immediate need. He was searching to bring deeper meaning and a humanitarian component to his work. Perry has worked with clients in New York, San Francisco, and Los Angeles. “Good design—functionally, aesthetically and ergonomically—promotes a better quality of life.” This is a mantra that describes why Perry does what he does through Design Exchange, working to help the underserved of New York City and other cities across the country.
“I grew up gay in Nebraska, and have gone through some hard times when I was younger, but I can’t imagine going through what these kids go through – rejection from family, being kicked out of the house for being who they are, homeless and having nowhere else to turn,” said Perry. “Luckily, there is The Ali Forney Center. Doing these projects for AFC strikes close to home for me, so they are extra special and close to my heart.”
 Garden Stories
Container garden for shade. Planted with elephant ear, caladium, hosta, coralbells, potatoe vine, fuchsia,euphorbia, begonia, and spathiphyllum .
This is an example of a large partial sun front yard landscaping in Minneapolis for summer.
This is an example of a large partial sun front yard landscaping in Minneapolis for summer.

 Inviting Spaces By Kim
This centrally located intersection to a main thoroughfare a block away was a concern because of the corner lot visibility issue for cars making a turn driving in either direction. The Quince tree bloomed annually for just a short time and was originally planted by the prior home owners decades ago. Keeping it maintained to a height of 4’ maximum, dictated for safety reasons, was still obstructing and limiting the visibility of oncoming traffic at this busy intersection.
The existing roses planted in the same space as the Quince were a perfect backdrop to the new perennials and annuals planted to paint this corner with flowers. The project also included expanding the beautification to both corner areas in coordination with several other planting areas already seasonally updated on the property. With the Redwood Tree as a focal point and Roses, Daphnes, Iris, Azaleas, Fuchsias, Hydrangeas and Camilias highlighting the planting beds the addition of color, including around the driveway and side entrance, transformed the entire space.
Painting With Flowers Is Adding Beauty to Benefit Homeowners & Neighbors!
Kim Beber
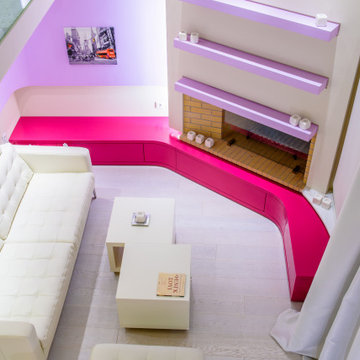
 minelli | architetto
photoshooting by www.creativespro.com
Home design - contemporary home design idea in Other
Home design - contemporary home design idea in Other
59