
Search results for "Fuchsia" in Home Design Ideas
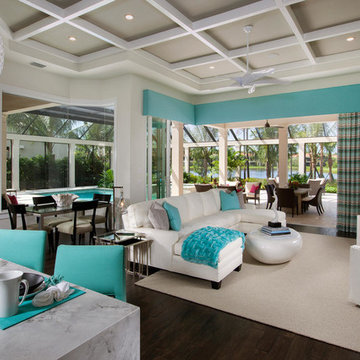
 London Bay Homes
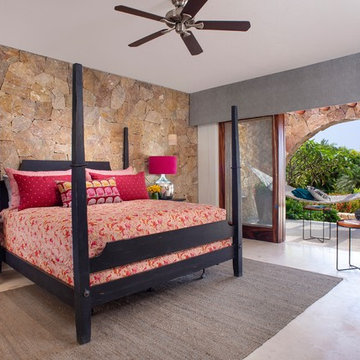
The Delfina, located in the Serata neighborhood of Mediterra, is a four bedroom, four-and-one-half bathroom plan with 4,329 sq. ft. of living space in the home’s 5,943 total sq. ft. The model also includes a den, bonus room, and summer kitchen overlooking a pool and spa. This fully-furnished model is designed by Romanza, London Bay’s award-winning in-house interior design studio.
Image ©Advanced Photography Specialists
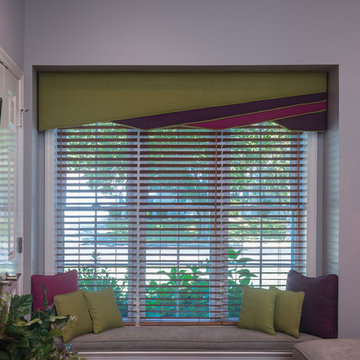
 Decorating Den Interiors-Barbara Tabak
Here a contemporary styled cornice board dresses the window. The cornice is divided into sections that are upholstered using vivid fuchsia, lime-green and violet linen fabrics to create a modern, tailored look. The window seat is fitted with a gray cushion and accessorized with throw pillows that harmonize with the cornice.

Find the right local pro for your project

 Vivian Ferne
Contact us for Custom Size to Fit Your Space!
Fun and punchy, if you need a bold and bright pick me up on an accent wall the "Mai Tai" print is the name of the game. Pink, fuchsia, cherry red, with touches of beige and periwinkle dominate the sparkling design of the large non-repeating design.
This mural comes with a gold leaf kit to add real gold leaf in areas that you really want to see shine!!
Available in Peel and Stick Decal Application and Traditional Wallpaper
Peel and Stick: The adhesive application allows for easy removal with no damage to the wall.
Pre-pasted: The pre-pasted wallpaper application is a common wall covering with glue paste on the back that activates when wet.
 Lafayette Interior Fashions
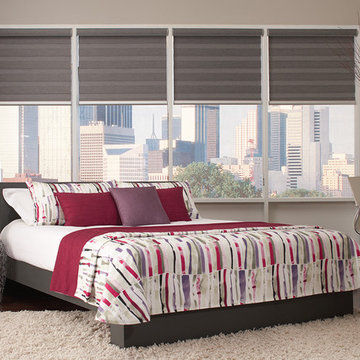
Allure® Transitional Shades in material Rapture, Gray Tweed. Pillow fabrics: Matisse Berry (print), Savio Passion (fuchsia texture), Vista Plum (solid). Coverlet in Matisse Berry with Savio Passion on the reverse.




 The Urban Gardener LLC
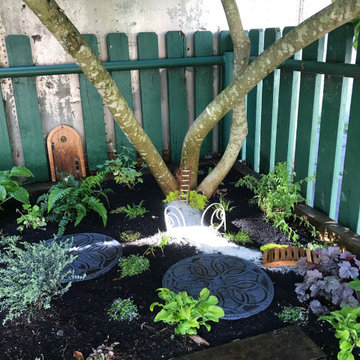
Bright annuals for the part sun front entrance.
Geranium, Hardy Fuchsia, Verbena, Diascia, and Impatiens.
Front door - small eclectic front door idea in Seattle
Front door - small eclectic front door idea in Seattle
 Stephanie Nix Interiors
Stephanie Nix
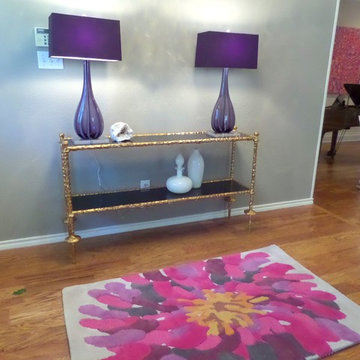
Inspiration for a large transitional medium tone wood floor foyer remodel in Dallas with gray walls
Inspiration for a large transitional medium tone wood floor foyer remodel in Dallas with gray walls
 Remcon Design Build
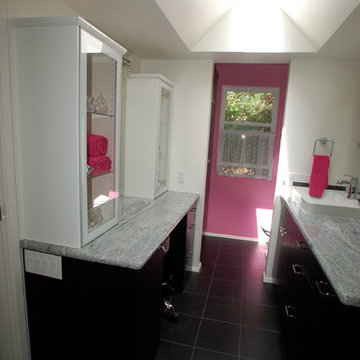
Inspiration for a mid-sized modern 3/4 black and white tile and mosaic tile ceramic tile alcove shower remodel in San Diego with black cabinets, white walls and granite countertops
 User
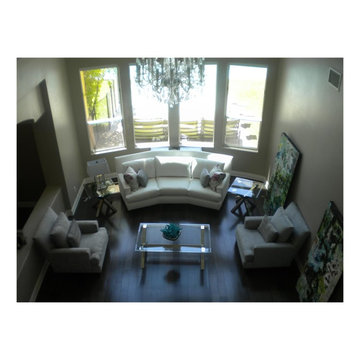
UserThe design plan for this formal two story living room began with the three large paintings leaning against the wall and a request to not interrupt the view of the exceptional outdoor space.
The client's initial desire was for white leather furniture, but she wanted traditional lines and not the ultra-modern selections available. We presented the low profile, brilliantly white velvet conversation sofa, whose angles followed the lines of the curved windows. Is it wise the have a white velvet sofa with two very active children in the home? Well it is when the designer has the fabric pre-treated to resist stick fingers and accidental spills.
The sofa was paired with chairs customized in a black and white pin stripped velvet to coordinate with the artwork. Glass and chrome tables show off the new ebony hardwood flooring while teal and fuchsia standout and repeat the accent colors in the paintings.
Although the outdoor view is great, this room puts on quite a show as well!
 Joey Vogel | Interior Design
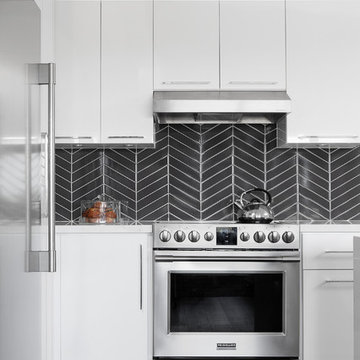
Large trendy single-wall dark wood floor and brown floor open concept kitchen photo in Toronto with an undermount sink, flat-panel cabinets, white cabinets, quartzite countertops, gray backsplash, ceramic backsplash, stainless steel appliances, an island and multicolored countertops

 STYLE WISE Interior Design
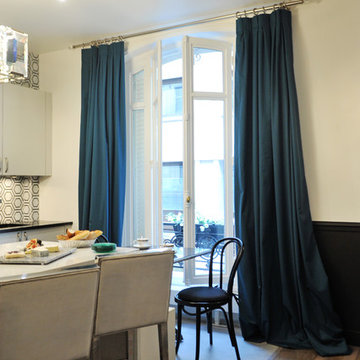
Glamour is the name of the game for this gorgeous flat in the 8th arrondissement in Paris.
For Victoria's first international project, she went all out with this client's favorite jewel tones, lush materials, and statement light fixtures. The wall between the kitchen and dining/living room was removed to create an American-inspired “open concept”, the trim was painted black to add contrast to the previously all-white walls, and the wood floors were re-stained to tone down the yellowed oak. Throughout the home, bold colors took center stage with a deep turquoise office/guest quarters and rich sapphire with silver enchant the master bedroom for a luxurious look. In the kitchen, the client had the great idea of adding a bench at the end of the new waterfall countertop, which led to the creation of a mini Parisian-inspired bistro vignette. In the main living space of the home, the only must-have was two custom velvet fuchsia sofas in the living room, so from fun prints in turquoises and purples were mixed for a rich, layered atmosphere.
Amazingly, almost everything was sourced from the U.S. and shipped over to Paris. The Parisian project came to an end with a fun-filled trip to Paris where fabulous accessories to personalize the overall design were sourced and hand selected.

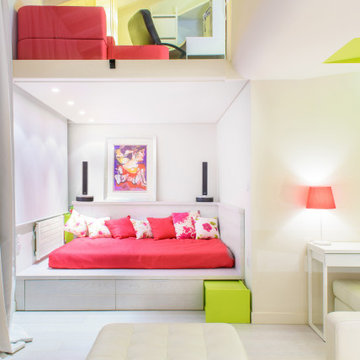
 minelli | architetto
photoshooting by www.creativespro.com
Inspiration for a contemporary home design remodel in Other
Inspiration for a contemporary home design remodel in Other
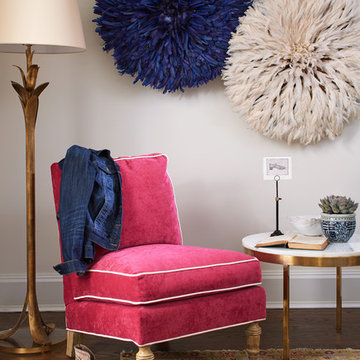
 Fiori Interior Design, LLC
Show House bedroom. The space we chose was a lower level room. We envisioned an uplifting, happy retreat.
Bedroom - mid-sized traditional guest medium tone wood floor and brown floor bedroom idea in Other with white walls
Bedroom - mid-sized traditional guest medium tone wood floor and brown floor bedroom idea in Other with white walls
63