
Search results for "Fueling" in Home Design Ideas

 EAG Studio
OpenHomes Photography
Huge transitional light wood floor great room photo in San Francisco with white walls
Huge transitional light wood floor great room photo in San Francisco with white walls

 Samaha and Hart Architecture
Bruce Damonte
Example of a trendy medium tone wood floor kitchen design in San Francisco with an undermount sink, flat-panel cabinets, white cabinets, marble countertops, white backsplash, stainless steel appliances, white walls and a peninsula
Example of a trendy medium tone wood floor kitchen design in San Francisco with an undermount sink, flat-panel cabinets, white cabinets, marble countertops, white backsplash, stainless steel appliances, white walls and a peninsula

 Nightscaping USA
This beautifully handcrafted tiki torch topper from Nightscaping is constructed from US grade CorTen steel. The tiki’s can be added to any of Nightscaping’s Estate Series 6x6 bollards. Customize your tiki torch topper to match your Nightscaping Bollards by choosing any of Nightscaping’s custom color options. Using the TIKI® Brand Adjustable Flame table torch you can customize your ambiance. Simply adjust the knob to create a larger or smaller flame to fit the occasion. Enjoy up to 19 hours of burn time with each fill. For proven mosquito repellency with less smoke, use with Clean Burn™BiteFighter® Torch Fuel.
• The Tiki Torch Topper Fits On Top of Any Estate Series 6x6 Nightscaping Light Bollard
• Proven Mosquito Repellent When Using Tiki® Brand Torch Fuel
• Adjustable Fiberglass Wick
• Snuffer
• 19 Hours of Burn Time For Mosquito Free Outdoor Living
• Dimensions: 6.5 W x 16.9 H
Directions and Safe Use: When pouring the Tiki® Torch fuel into the glass tiki torch container, pour slowly. Replace the cap after each use. Always store in and dispense Tiki® fuel from original container. Always keep fuel and open flames away from children and pets. For outdoor use only. As with all natural flame products there is an inherent risk, so do not leave the product unattended. For safe use, fully read the product label and follow all warnings and instructions.
Find the right local pro for your project

 Su Casa Staging and Redesign
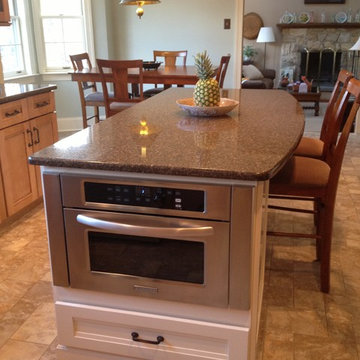
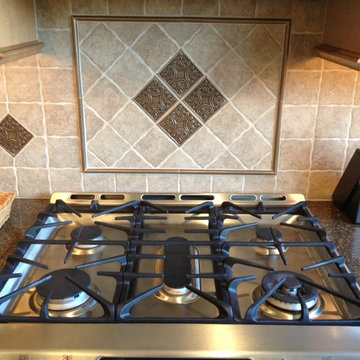
Example of a transitional kitchen design in Albuquerque with an undermount sink, recessed-panel cabinets, medium tone wood cabinets, multicolored backsplash and stainless steel appliances

 Rick's House of Fire
Fireplace Xtrordinair (FPX) 44 Elite with Artisan Face and Doors
Living room - 40 to 44 inch, 25+ inch deep, iron and 30 to 34 inch high traditional steel wall-mounted wood-burning living room idea with a blower
Living room - 40 to 44 inch, 25+ inch deep, iron and 30 to 34 inch high traditional steel wall-mounted wood-burning living room idea with a blower

 Rick's Cabinet Tree
Cover photo-
This kitchen layout has the perfect flow to prepare a gourmet meal. Professional stainless steel appliances shown include: a 72" refrigerator freezer combination; a 48" dual fuel range; a combination oven unit with convection and speed ovens, a warming drawer and a dishwasher.

 Creative Design Cabinet Solutions LLC
Example of a large classic l-shaped porcelain tile eat-in kitchen design in New York with a farmhouse sink, raised-panel cabinets, dark wood cabinets, granite countertops, beige backsplash, porcelain backsplash, stainless steel appliances and an island


 Fairview Hearthside Distributors
Planika FLA3 and Hot Box ethanol biofuel fireplace installed in Westport, CT.
Example of a minimalist living room design in New York with white walls
Example of a minimalist living room design in New York with white walls

 Sub-Zero, Wolf, and Cove Showroom by Riggs
Designer: Sonja Knutsen
Example of a transitional kitchen design in San Francisco
Example of a transitional kitchen design in San Francisco

 Peter Salerno Inc
About the photo:
The cabinets are Mastro Rosolino - our private line of cabinetry. The finish on the perimeter is paint and glazed, the bar and islands are walnut with a stain and glaze. The cabinet style is beaded inset.
The hearth features one of our custom reclaimed tin hoods- only available through us.
The countertops are Grey-Gold limestone, 2 1/2" thick.
The backsplash is polished travertine, chiard, and honey onyx. The backsplash was done by Stratta in Wyckoff, NJ.
The flooring is tumbled travertine.
The appliances are: Sub-zero BI48S/O, Viking 60" dual fuel range, Viking dishwasher, Viking VMOC206 micro, Viking wine refrigerator, Marvel ice machine.
Other info: the blue glasses in this photo came from Pier 1. All other pieces in this photo (i.e.: lights, chairs, etc) were purchased separately by the owner.
Peter Rymwid (www.peterrymwid.com)

Inspiration for a contemporary galley dark wood floor open concept kitchen remodel in Toronto with white cabinets, white backsplash, stainless steel appliances, two islands and flat-panel cabinets


 Laura Gills: An Interior Design Company
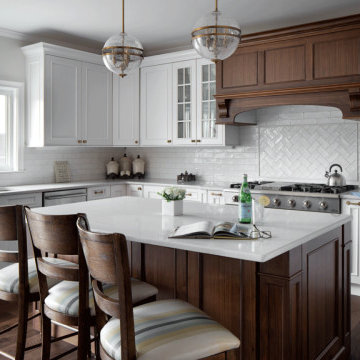
This kitchen remodel was for a large family that usually had a few people working in the kitchen at the same time. So we really want to create a couple work zones. The wood is in keeping with the rest of the house.
Photographer: Tom McInerney

 Four Seasons Garden Center & Custom Landscape
Example of a mid-sized trendy backyard gravel patio design in Detroit with a fire pit and a pergola

 Miele USA
Fully-Integrated, Full-size Dishwasher, CleanTouch™ steel panel, hidden control panel, 11 wash programs, Grates & Filters program, 5 program options, and
Quiet Rating - 40 dBa with ExtraQuiet program.


 Turkel Design
Axiom Desert House by Turkel Design in Palm Springs, California ; Photo by Chase Daniel ; front door paint from Dunn-Edwards
Example of a mid-sized trendy concrete floor and gray floor front door design with white walls and a blue front door
Example of a mid-sized trendy concrete floor and gray floor front door design with white walls and a blue front door
 Rick's House of Fire
Fireplace Xtrordinair (FPX) 44 Elite with Artisan Face and Door
Inspiration for a 40 to 44 inch, 25+ inch deep, iron and 30 to 34 inch high timeless steel wall-mounted wood-burning living room remodel with a blower
Inspiration for a 40 to 44 inch, 25+ inch deep, iron and 30 to 34 inch high timeless steel wall-mounted wood-burning living room remodel with a blower
108