
Search results for "Fueling" in Home Design Ideas
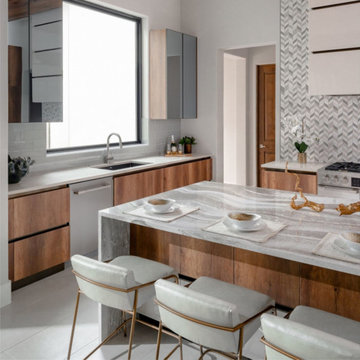
 Dacor
Beautifully design kitchen by Monarch and Maker with a full suite of Dacor products.
Inspiration for a modern kitchen remodel in Los Angeles
Inspiration for a modern kitchen remodel in Los Angeles

 David Tyson & Associates Inc.
Dennis Nodine & David Tyson
Large transitional galley light wood floor eat-in kitchen photo in Charlotte with a farmhouse sink, white cabinets, stainless steel appliances, recessed-panel cabinets, solid surface countertops, black backsplash, cement tile backsplash and an island
Large transitional galley light wood floor eat-in kitchen photo in Charlotte with a farmhouse sink, white cabinets, stainless steel appliances, recessed-panel cabinets, solid surface countertops, black backsplash, cement tile backsplash and an island

 Top’s Appliances and Cabinetry, LLC
Spice pull out cabinet. Photo by Gage Seaux.
Inspiration for a mid-sized transitional u-shaped porcelain tile eat-in kitchen remodel in New Orleans with a farmhouse sink, beaded inset cabinets, white cabinets, quartz countertops, multicolored backsplash, stone tile backsplash, stainless steel appliances and an island
Inspiration for a mid-sized transitional u-shaped porcelain tile eat-in kitchen remodel in New Orleans with a farmhouse sink, beaded inset cabinets, white cabinets, quartz countertops, multicolored backsplash, stone tile backsplash, stainless steel appliances and an island
Find the right local pro for your project

 Extraordinary Homes
Image Quest Photography - In master and other bedrooms the carpets are low pile commercial grade material with superior pad installed for longevity. The master fireplace is ventless and uses bioethynol fuel.

 DRAPER-DBS
Custom cabinets by DRAPER-DBS
Kitchen design by Bob Ostrowski of AlliKriste Fine Cabinetry: www.allikriste.com
Inspiration for a contemporary kitchen remodel in Tampa with flat-panel cabinets, dark wood cabinets, multicolored backsplash, mosaic tile backsplash, stainless steel appliances and an island
Inspiration for a contemporary kitchen remodel in Tampa with flat-panel cabinets, dark wood cabinets, multicolored backsplash, mosaic tile backsplash, stainless steel appliances and an island

 OLSON LEWIS + Architects
This New England home has the essence of a traditional home, yet offers a modern appeal. The home renovation and addition involved moving the kitchen to the addition, leaving the resulting space to become a formal dining and living area.
The extension over the garage created an expansive open space on the first floor. The large, cleverly designed space seamlessly integrates the kitchen, a family room, and an eating area.
A substantial center island made of soapstone slabs has ample space to accommodate prepping for dinner on one side, and the kids doing their homework on the other. The pull-out drawers at the end contain extra refrigerator and freezer space. Additionally, the glass backsplash tile offers a refreshing luminescence to the area. A custom designed informal dining table fills the space adjacent to the center island.
Paint colors in keeping with the overall color scheme were given to the children. Their resulting artwork sits above the family computers. Chalkboard paint covers the wall opposite the kitchen area creating a drawing wall for the kids. Around the corner from this, a reclaimed door from the grandmother's home hangs in the opening to the pantry. Details such as these provide a sense of family and history to the central hub of the home.
Builder: Anderson Contracting Service
Interior Designer: Kristina Crestin
Photographer: Jamie Salomon

 Nautilus Company, LLC
Eat-in kitchen - large traditional l-shaped medium tone wood floor and brown floor eat-in kitchen idea in Charleston with glass-front cabinets, white cabinets, granite countertops, beige backsplash, subway tile backsplash, paneled appliances, a farmhouse sink and an island

 Concorde Distributing - Fireplaces
The S30 features European made cast iron accents, thermostat or remote compatibility, a ceramic log-set, removable hearth pad, heavy duty heat exchanger, easy access controls, 150 CFM variable speed fan, and a safety screen. The S30 comes in either painted black or powder coated grey and can either be NG or LP, top or rear vent, and standing pilot or IPI.
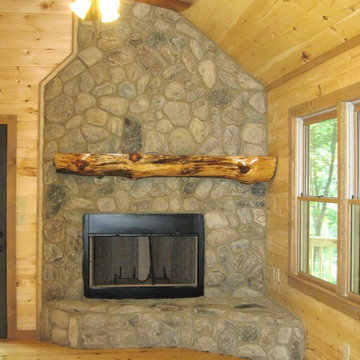
 Lone Pine Developments
This can be wood burning or gas log. Real river stone NC River Rock, Yellow pine mantel . Natural wood except for trim, Fruitwood was used on this.

 R.M. Buck Builders
Inspiration for a timeless medium tone wood floor eat-in kitchen remodel in Charleston with beaded inset cabinets, beige cabinets, blue backsplash, subway tile backsplash, stainless steel appliances, beige walls and an island
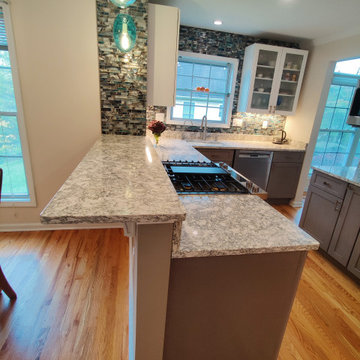
 Resto-Modern Homes LLC
Quartz counters with slide-in dual fuel downdraft range. Glass door upper cabinets.
Example of a mid-sized beach style medium tone wood floor and red floor eat-in kitchen design in Bridgeport with an undermount sink, gray cabinets, quartzite countertops, multicolored backsplash, glass tile backsplash, stainless steel appliances, an island and gray countertops
Example of a mid-sized beach style medium tone wood floor and red floor eat-in kitchen design in Bridgeport with an undermount sink, gray cabinets, quartzite countertops, multicolored backsplash, glass tile backsplash, stainless steel appliances, an island and gray countertops

 Rock Paper Hammer
Construction by Deep Creek Builders,
Photography by Sara Rounsavall
Inspiration for a mid-sized transitional l-shaped medium tone wood floor eat-in kitchen remodel in Louisville with an undermount sink, shaker cabinets, white cabinets, concrete countertops, gray backsplash, ceramic backsplash, stainless steel appliances and an island
Inspiration for a mid-sized transitional l-shaped medium tone wood floor eat-in kitchen remodel in Louisville with an undermount sink, shaker cabinets, white cabinets, concrete countertops, gray backsplash, ceramic backsplash, stainless steel appliances and an island
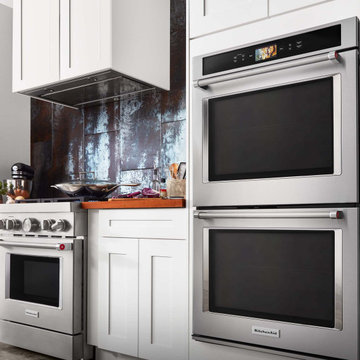
 KitchenAid
Build your dream kitchen around beautiful appliances that can do it all. Every KitchenAid Suite Collection is crafted to combine style and substance to complement any space.

 Blue Lotus Designs
Large country u-shaped medium tone wood floor eat-in kitchen photo in New York with a farmhouse sink, shaker cabinets, white cabinets, granite countertops, gray backsplash, stainless steel appliances, white walls, no island and subway tile backsplash


 Rick's House of Fire
Fireplace Xtrordinair (FPX) 44 Elite with Black Face and Doors
Living room - 40 to 44 inch, 25+ inch deep, black and 30 to 34 inch high traditional steel wall-mounted wood-burning living room idea with a blower
Living room - 40 to 44 inch, 25+ inch deep, black and 30 to 34 inch high traditional steel wall-mounted wood-burning living room idea with a blower

 Gas Works, Inc.
Ryan
Example of a 25 to 29 inch classic gas living room design in Philadelphia with an adjustable flame
Example of a 25 to 29 inch classic gas living room design in Philadelphia with an adjustable flame
 David Tyson & Associates Inc.
Dennis Nodine & David Tyson
Example of a large transitional galley light wood floor eat-in kitchen design in Charlotte with a farmhouse sink, white cabinets, stainless steel appliances, recessed-panel cabinets, solid surface countertops, an island, black backsplash and cement tile backsplash
Example of a large transitional galley light wood floor eat-in kitchen design in Charlotte with a farmhouse sink, white cabinets, stainless steel appliances, recessed-panel cabinets, solid surface countertops, an island, black backsplash and cement tile backsplash

 Arch Studio, Inc.
 Best of Houzz 2013, 2014, 2015
Mid-sized beach style u-shaped dark wood floor open concept kitchen photo in San Francisco with a farmhouse sink, shaker cabinets, white cabinets, marble countertops, gray backsplash, glass sheet backsplash, stainless steel appliances and an island
Mid-sized beach style u-shaped dark wood floor open concept kitchen photo in San Francisco with a farmhouse sink, shaker cabinets, white cabinets, marble countertops, gray backsplash, glass sheet backsplash, stainless steel appliances and an island
104