
Search results for "Fueling" in Home Design Ideas

 Sub-Zero, Wolf, and Cove Showroom by Riggs
Designer: Barbra Bright
Barbra Bright Design
http://barbrabrightdesign.com

 Rick's House of Fire
Fireplace Xtrordinair (FPX) 44 Elite with Artisan Face and Doors
Living room - 40 to 44 inch, 25+ inch deep, iron and 30 to 34 inch high traditional steel wall-mounted wood-burning living room idea with a blower
Living room - 40 to 44 inch, 25+ inch deep, iron and 30 to 34 inch high traditional steel wall-mounted wood-burning living room idea with a blower
 Rick's House of Fire
Fireplace Xtrordinair (FPX) 44 Elite with Black Face and Artisan Doors
Inspiration for a 40 to 44 inch, 25+ inch deep, black and 30 to 34 inch high timeless steel wall-mounted wood-burning living room remodel with a blower
Inspiration for a 40 to 44 inch, 25+ inch deep, black and 30 to 34 inch high timeless steel wall-mounted wood-burning living room remodel with a blower
Find the right local pro for your project

 Architectural Building Arts, Inc.
Joe DeMaio Photography
Madison, WI
Example of a mid-sized trendy galley medium tone wood floor eat-in kitchen design with glass-front cabinets, black cabinets, stainless steel appliances, a double-bowl sink, red backsplash, mosaic tile backsplash and beige countertops
Example of a mid-sized trendy galley medium tone wood floor eat-in kitchen design with glass-front cabinets, black cabinets, stainless steel appliances, a double-bowl sink, red backsplash, mosaic tile backsplash and beige countertops

 Greymark Design + Build
Farmhouse look to renovatedkitchen Carrera marble countertops, stone backsplash and corbels at vent hood that came from a reclaimed barnwood farmhouse.




 Kitchen & Bath Concepts
This dark and dated feeling kitchen and bar were completely renovated for this multi-generational global family. By re-configuring the space and incorporating the bar, removing several heavy columns and a wall, it made the kitchen open and accessible to the adjacent rooms and visible from the front door. Everything was lightened and brightened with new cabinetry, counter tops, appliances, flooring, paint, better windows, electrical and lighting. The old range top and down draft were enclosed in a massive brick structure, with no prep space, by removing it and centering the new range on the wall with a custom hood and full height stone back splash, a stunning focal point was created. The position of other key appliances and plumbing were moved or added to create several work stations throughout the large space, such as the refrigeration, full prep sink, coffee bar, baking station, cocktail bar and clean up island. Another special feature of this kitchen was roll out table from the end of the serving island.
Specialty features include:
A roll out table for eating, prep or serving; coffee bar and drink service area with beverage center; full size prep sink adjacent to refrigeration and cooking areas; steam oven and baking station; microwave/warming drawer; dual fuel range with double ovens, 6 burners and a griddle top; two separate islands, one for serving large family meals, one for clean up; specialty spice storage inserts and pull outs; corner turn outs for large items; two double pull outs for trash and recycling; stacked cabinetry with glass display at the top to take advantage of the 14' ceilings.

 Hill Custom Homes
Roger Turk Northlight Photography
Open concept kitchen - mid-sized traditional u-shaped medium tone wood floor open concept kitchen idea in Seattle with an undermount sink, shaker cabinets, white cabinets, quartz countertops, gray backsplash, ceramic backsplash, stainless steel appliances, beige walls and an island
Open concept kitchen - mid-sized traditional u-shaped medium tone wood floor open concept kitchen idea in Seattle with an undermount sink, shaker cabinets, white cabinets, quartz countertops, gray backsplash, ceramic backsplash, stainless steel appliances, beige walls and an island


 Rick's House of Fire
Fireplace Xtrordinair (FPX) 44 Elite with Artisan Face and Doors
Living room - 40 to 44 inch, 25+ inch deep, iron and 30 to 34 inch high traditional steel wall-mounted wood-burning living room idea with a blower
Living room - 40 to 44 inch, 25+ inch deep, iron and 30 to 34 inch high traditional steel wall-mounted wood-burning living room idea with a blower
 Rick's House of Fire
Fireplace Xtrordinair (FPX) 44 Elite with Artisan Face and Doors
Example of a 40 to 44 inch, 25+ inch deep, iron and 30 to 34 inch high classic steel wall-mounted wood-burning living room design with a blower
Example of a 40 to 44 inch, 25+ inch deep, iron and 30 to 34 inch high classic steel wall-mounted wood-burning living room design with a blower

 Gas Works, Inc.
The 468 square inch Weber Q-3200 grill with side tables an a built0in thermometer.
Portable elegant metal freestanding propane patio photo for gas grills with a cast iron grate
Portable elegant metal freestanding propane patio photo for gas grills with a cast iron grate

 Molly Scott Exteriors, LLC
Photos By Molly Scott Exteriors, LLC., Washington, DC. Installation by Ceramic Artistry/Pride Building Assoc., Stone Harbor, NJ
Trendy deck photo in DC Metro
Trendy deck photo in DC Metro

 TKS Design Group
Download our free ebook, Creating the Ideal Kitchen. DOWNLOAD NOW
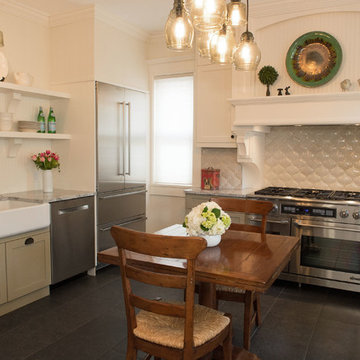
The homeowners came to us looking to update the kitchen in their historic 1897 home. The home had gone through an extensive renovation several years earlier that added a master bedroom suite and updates to the front façade. The kitchen however was not part of that update and a prior 1990’s update had left much to be desired. The client is an avid cook, and it was just not very functional for the family.
The original kitchen was very choppy and included a large eat in area that took up more than its fair share of the space. On the wish list was a place where the family could comfortably congregate, that was easy and to cook in, that feels lived in and in check with the rest of the home’s décor. They also wanted a space that was not cluttered and dark – a happy, light and airy room. A small powder room off the space also needed some attention so we set out to include that in the remodel as well.
See that arch in the neighboring dining room? The homeowner really wanted to make the opening to the dining room an arch to match, so we incorporated that into the design.
Another unfortunate eyesore was the state of the ceiling and soffits. Turns out it was just a series of shortcuts from the prior renovation, and we were surprised and delighted that we were easily able to flatten out almost the entire ceiling with a couple of little reworks.
Other changes we made were to add new windows that were appropriate to the new design, which included moving the sink window over slightly to give the work zone more breathing room. We also adjusted the height of the windows in what was previously the eat-in area that were too low for a countertop to work. We tried to keep an old island in the plan since it was a well-loved vintage find, but the tradeoff for the function of the new island was not worth it in the end. We hope the old found a new home, perhaps as a potting table.
Designed by: Susan Klimala, CKD, CBD
Photography by: Michael Kaskel
For more information on kitchen and bath design ideas go to: www.kitchenstudio-ge.com
 Rick's House of Fire
Fireplace Xtrordinair (FPX) 44 Elite with Artisan Face and Doors
Living room - 40 to 44 inch, 25+ inch deep, iron and 30 to 34 inch high traditional steel wall-mounted wood-burning living room idea with a blower
Living room - 40 to 44 inch, 25+ inch deep, iron and 30 to 34 inch high traditional steel wall-mounted wood-burning living room idea with a blower
 Rick's House of Fire
Fireplace Xtrordinair (FPX) 36 Elite with Black Face and Door
Living room - 35 to 39 inch, 25+ inch deep, black and 30 to 34 inch high traditional steel wall-mounted wood-burning living room idea with a blower
Living room - 35 to 39 inch, 25+ inch deep, black and 30 to 34 inch high traditional steel wall-mounted wood-burning living room idea with a blower
 Rick's House of Fire
Fireplace Xtrordinair (FPX) 36 Elite Burning
Inspiration for a 35 to 39 inch, 25+ inch deep, black and 30 to 34 inch high timeless steel wall-mounted wood-burning living room remodel with a blower
Inspiration for a 35 to 39 inch, 25+ inch deep, black and 30 to 34 inch high timeless steel wall-mounted wood-burning living room remodel with a blower
 Rick's House of Fire
Fireplace Xtrordinair (FPX) 44 Elite with Black Face and Doors
Living room - 40 to 44 inch, 25+ inch deep, black and 30 to 34 inch high traditional steel wall-mounted wood-burning living room idea with a blower
Living room - 40 to 44 inch, 25+ inch deep, black and 30 to 34 inch high traditional steel wall-mounted wood-burning living room idea with a blower
106