
Search results for "Fueling" in Home Design Ideas

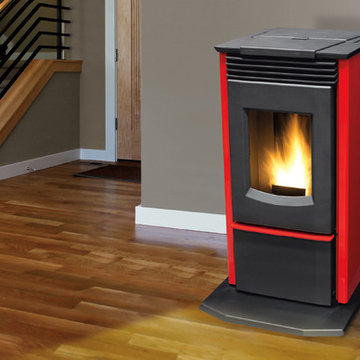
 Mountain Hearth & Patio
Photographer: Josh Hummel
Example of a mid-sized mountain style living room design in Denver
Example of a mid-sized mountain style living room design in Denver

 DeMetrick Housewrights
Solar photovoltaics make this house "net zero" means it produces as much electricity as it consumes, and is fossil fuel free!
Garage - contemporary two-story wood green garage idea in Providence with a shingle roof
Garage - contemporary two-story wood green garage idea in Providence with a shingle roof

 Bilotta Kitchen & Home
This clean and classic kitchen features custom cabinetry in a shaker style with a step in Dove White on the perimeter and Sterling on the island. One of the unique features is the second tier of cabinets, not only above the wall cabinets but also over the window instead of typical soffit and crown. For a young couple with 4 children (3 of them triplets), 3 black labs, and a couple of nannies, the expansive space is the perfect set up with plenty of room to maneuver around and plenty of seating. The island has space for 4 and the table adjacent to it seats an additional 6 to 8 people at once. Aside from the centrally located cooking and prepping areas, there is also a coffee center with adjacent pantry storage and a bar area. The perimeter countertops are Cararra marble; the island top, as well as the top at the coffee station, is Mahogany from Grothouse Lumber. Backsplash is Dove Grey handmade ceramic tile from Casa Blanca. Appliances are a mix of Sub-Zero (beverage center, refrigerator/freezer), Wolf (dual fuel range and hood), a Miele coffee maker and a Bosch dishwasher. The stainless steel apron front sink is by Kohler. Designer: Jeni Spaeth
Photo Credit: Peter Krupenye
Find the right local pro for your project

 Universal Appliance and Kitchen Center
5- 15K & 1-9.2K SEALED GAS BURNERS
CAST IRON PORCELAIN TOP GRATES
SIMMER SETTINGS & AUTO REIGNITION
RED CONTROL KNOBS W/PLATINUM BEZELS
CLASSIC STAINLESS EXTERIOR FINISH
ADDITIONAL FEATURES:
Optional-5", 10", 20" Classic Stainless Risers
Optional-Black Control Knobs
Optional-Chrome or Brass Bevels
Optional-Porcelain Coated Cast Iron Wok Grate
Optional-Porcelain Cast 2-Burner S-Grate
APPEARANCE:
Classical Stainless Steel Exterior Finish
Red Control Knobs w/ Platinum Bezels
CONVENIENCE FEATURES:
Sabbath Mode
COOKTOP FEATURES:
1-9,200 BTU Dual Stacked Burner w/ 325 BTU Simmer
Cast Iron Porcelain Continuous Top Grates
Simmer & Auto Reignition At All Settings
5-15,000 BTU Dual Stacked Burners w/950 BTU Simmer
6 Sealed Gas Burners
ENERGY/POWER:
Gas Rangetop
Optional-High Altitude Conversion Kit
MANUFACTURERS WARRANTY:
2 Year Parts and Labor
5 Year Parts-Gas Burners, Electric Elements
PRODUCT DIMENSIONS:
Depth: 24 1/4 Inches
Height: 8 1/2 Inches
Width: 35 7/8 Inches
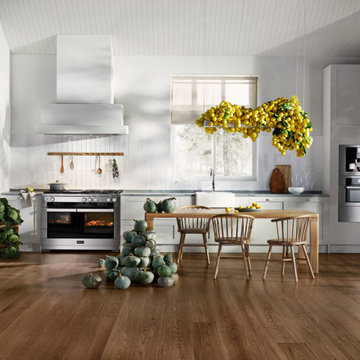


 Aidan Design
Robert Radifera
Elegant dark wood floor kitchen photo in DC Metro with shaker cabinets, gray cabinets, soapstone countertops and stainless steel appliances
Elegant dark wood floor kitchen photo in DC Metro with shaker cabinets, gray cabinets, soapstone countertops and stainless steel appliances

 Harry Braswell Inc.
Greg Hadley
Example of a large transitional l-shaped dark wood floor open concept kitchen design in DC Metro with a farmhouse sink, recessed-panel cabinets, white cabinets, quartzite countertops, white backsplash, ceramic backsplash, stainless steel appliances and an island
Example of a large transitional l-shaped dark wood floor open concept kitchen design in DC Metro with a farmhouse sink, recessed-panel cabinets, white cabinets, quartzite countertops, white backsplash, ceramic backsplash, stainless steel appliances and an island
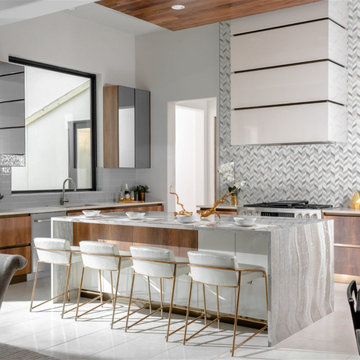
 Dacor
Beautifully design kitchen by Monarch and Maker with a full suite of Dacor products.
Kitchen - contemporary kitchen idea in Los Angeles
Kitchen - contemporary kitchen idea in Los Angeles

 Blue Ribbon Residential Construction, Inc.
John R. Sperath
Inspiration for a mid-sized transitional u-shaped light wood floor eat-in kitchen remodel in Raleigh with raised-panel cabinets, white cabinets, gray backsplash, glass tile backsplash, stainless steel appliances, gray walls and an island
Inspiration for a mid-sized transitional u-shaped light wood floor eat-in kitchen remodel in Raleigh with raised-panel cabinets, white cabinets, gray backsplash, glass tile backsplash, stainless steel appliances, gray walls and an island
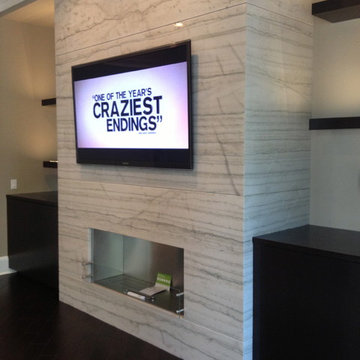


 Notochord group Inc
Example of a mid-sized eclectic formal and open concept wall-mounted electric, light wood floor and beige floor living room design in San Francisco with a remote control, beige walls, a standard fireplace, a stone fireplace and a wall-mounted tv


 Techo-Bloc
Available in a square or rectangle foyer, the new Brandon fire pit's rugged banding and sleek surface allows versatility in design. This fire pit is perfect for homeowners who want an elegant yet distinct syle for their backyard. Its kit is a pre-packaged (not pre-assembled) kit that can accommodate wood burning, natural gas or propane-fueled fires.
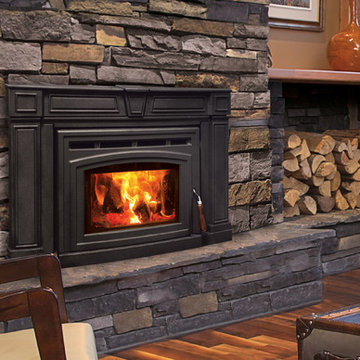
 Enviro
Panted Black Finish, Flush Face Design
Inspiration for a timeless home design remodel in Vancouver
Inspiration for a timeless home design remodel in Vancouver
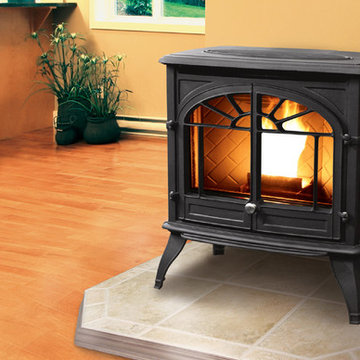

 David Tyson & Associates Inc.
Dennis Nodine & David Tyson
Example of a large transitional galley light wood floor eat-in kitchen design in Charlotte with a farmhouse sink, white cabinets, stainless steel appliances, recessed-panel cabinets, solid surface countertops, black backsplash, cement tile backsplash and an island
Example of a large transitional galley light wood floor eat-in kitchen design in Charlotte with a farmhouse sink, white cabinets, stainless steel appliances, recessed-panel cabinets, solid surface countertops, black backsplash, cement tile backsplash and an island

 Solstice Custom Homes
Transitional l-shaped medium tone wood floor and brown floor open concept kitchen photo in Portland with an undermount sink, raised-panel cabinets, white cabinets, quartz countertops, gray backsplash, glass tile backsplash, stainless steel appliances, an island and gray countertops

 Sub-Zero, Wolf, and Cove Showroom by Riggs
Designer: Sonja Knutsen
Kitchen - transitional kitchen idea in San Francisco
Kitchen - transitional kitchen idea in San Francisco
109