
Search results for "Fueling" in Home Design Ideas
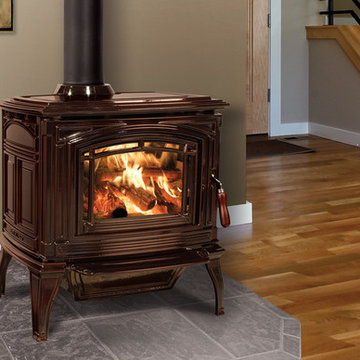
 Enviro
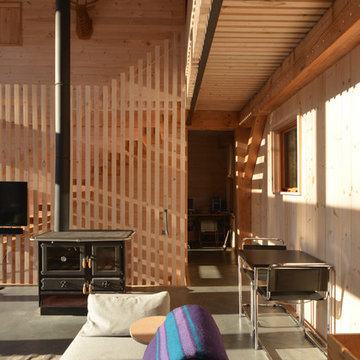
Porcelain Enameled Antique Chestnut Finish
Home design - traditional home design idea in Vancouver
Home design - traditional home design idea in Vancouver

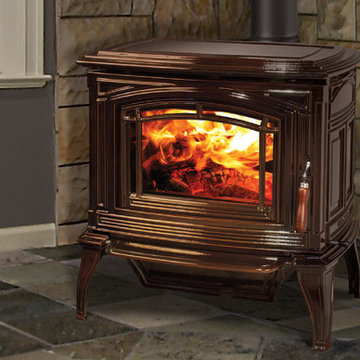 Enviro
Porcelain Enameled Antique Chestnut Finish
Inspiration for a timeless home design remodel in Vancouver
Inspiration for a timeless home design remodel in Vancouver
Find the right local pro for your project

 Gas Works, Inc.
Ryan
Example of a 25 to 29 inch classic gas living room design in Philadelphia with an adjustable flame
Example of a 25 to 29 inch classic gas living room design in Philadelphia with an adjustable flame

 RWA Architects
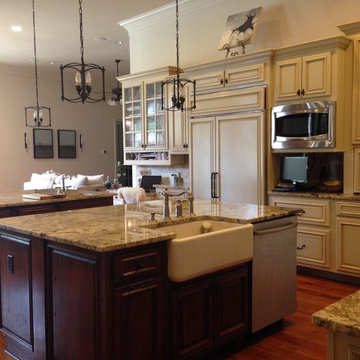
Inspiration for a timeless medium tone wood floor enclosed kitchen remodel in Cincinnati with a farmhouse sink, shaker cabinets, white cabinets, gray backsplash, subway tile backsplash, stainless steel appliances, an island and granite countertops
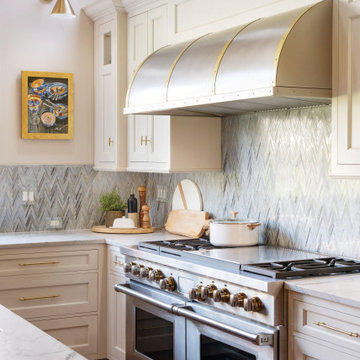
 Pine Street Carpenters & The Kitchen Studio
Inspiration for a kitchen remodel in Philadelphia with white cabinets, quartzite countertops and an island

 ILVE USA
The ILVE 40” Dual Fuel Range features up to 6 semi-sealed burners and a Multi-Function European Convection oven and Standard Electric Oven. Rotisserie and Full-width Warming Drawer are standard features. French Top and Removable Griddle are also available.

 Baron's Major Brands
Gas cooktop burners feature high heat and low simmer options for optimal cooking flexibility. Our Benchmark® gas cooktops feature a dual-stacked burner that delivers both low simmer and a powerful 20,000 BTUs for fast boiling. Continuous grates make moving heavy pots easy, while seamless, one-piece stainless steel design makes clean-up simple.


 Sub-Zero, Wolf, and Cove Showroom Scottsdale
2015-2016 Sub-Zero, Wolf, and Cove Southwest Kitchen Design Contest Winner
Transitional kitchen photo in Phoenix
Transitional kitchen photo in Phoenix
 Gas Works, Inc.
The 635 square inch Broil King Signet 90 (primary + warming rack). Three burners, with folding side working areas, tool hooks, and a built in thermometer.

 MLB Design Group
This area was formerly the eating nook. Expanding the kitchen into this space added a ton of storage, functionality and beauty.
Example of a transitional kitchen design in Seattle
Example of a transitional kitchen design in Seattle

 Dino TURCHI design
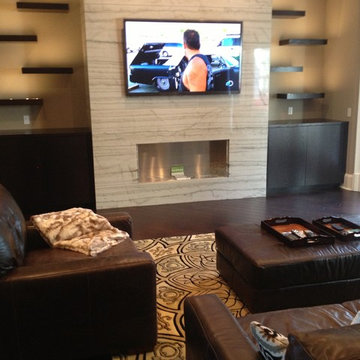
Inspiration for a small modern open concept medium tone wood floor living room remodel in San Francisco with a ribbon fireplace, a stone fireplace and a wall-mounted tv


 Storm Guardian Generators
22 kW installed on a new home in Manvel TX. This is a propane fuel source installation. Generac Home Stand by Generator
Minimalist exterior home photo in Houston
Minimalist exterior home photo in Houston

 Dave Fox Design Build Remodelers
This remodel consisted of a whole house transformation. We took this 3 bedroom dated home and turned it into a 5 bedroom award winning showpiece, all without an addition. By reworking the awkward floor plan and lowering the living room floor to be level with the rest of the house we were able to create additional space within the existing footprint of the home. What was once the small lack-luster master suite, is now 2 kids bedrooms that share a jack and jill bath. The master suite was relocated to the first floor, and the kitchen that was located right at the front door, is now located in the back of the home with great access to the patio overlooking the golf course.
View more about this project and our company at our website: www.davefox.com
 Kristin Smith Interiors
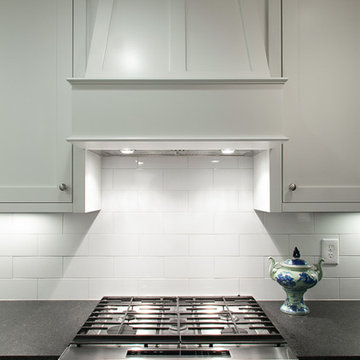
Cabinetry hood in white shaker kitchen. Counters are Leathered Black Pearl. Dual fuel range.
Photo by Parker Smith Photography
Example of a mid-sized transitional kitchen design in Atlanta
Example of a mid-sized transitional kitchen design in Atlanta


 Maletz Design
We renovated this beautiful pre-war space to create a gracious, light-filled family home. We raised the ceilings to 10 feet, added substantial mouldings and casing details, and restored the original wood floors. The kitchen cabinets are by South Slope Woodworks in Brooklyn, with walnut veneer base cabinets and hardware-less matte white upper cabinets. Hexagon tile backsplash is the Atom line from Nemo Tile.
Photo by Maletz Design
116