
Search results for "Fueling" in Home Design Ideas


 The House Designers
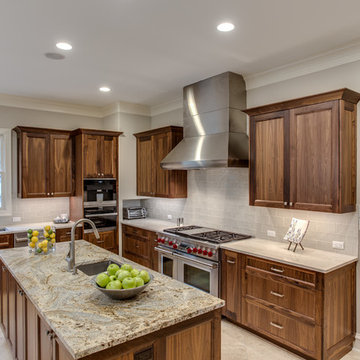
Beautiful kitchen featuring JennAir Pro-Style® 36" Dual-Fuel Range. View House Plan THD-1389: https://www.thehousedesigners.com/plan/the-ingalls-1389
 Vision Remodeling
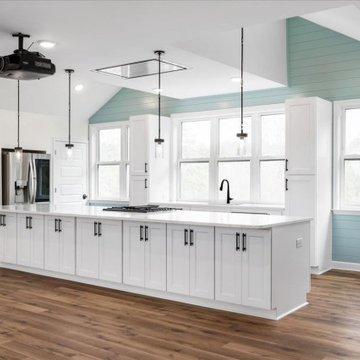
New rec room over garage with full kitchen, ceiling flush mount range hood, dual fuel range, premium LVP flooring, ship lap wall siding and more
Find the right local pro for your project

 McCabe By Design LLC
A Kitchen That Works LLC
Mid-sized transitional galley light wood floor eat-in kitchen photo in Seattle with a single-bowl sink, shaker cabinets, white cabinets, quartz countertops, green backsplash, glass tile backsplash, stainless steel appliances and an island
Mid-sized transitional galley light wood floor eat-in kitchen photo in Seattle with a single-bowl sink, shaker cabinets, white cabinets, quartz countertops, green backsplash, glass tile backsplash, stainless steel appliances and an island

 Distinctive Remodeling, LLC
Inspiration for an eclectic l-shaped eat-in kitchen remodel in Raleigh with an undermount sink, shaker cabinets, medium tone wood cabinets, granite countertops, beige backsplash, stainless steel appliances, beige walls and an island
 Priebe's Creative Woodworking
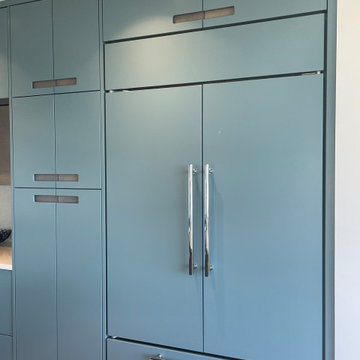
Inspiration for a mid-sized contemporary l-shaped ceramic tile and multicolored floor eat-in kitchen remodel with an undermount sink, flat-panel cabinets, light wood cabinets, quartzite countertops, white backsplash, quartz backsplash, stainless steel appliances, an island and white countertops
 Burbank Fireplace & BBQ
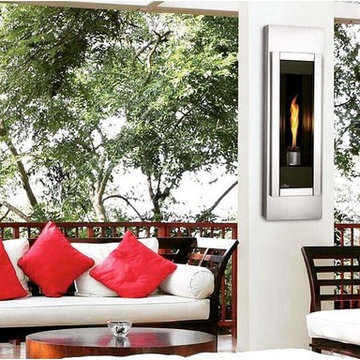
The Napoleon Riverside Torch® Outdoor Gas Fireplace features a cutting edge slim design, towering single flame, MIRRO-FLAME™ Porcelain Reflective Radiant Panels and fuel saving electronic ignition that make this fireplace perfect for residential or commercial installations.

 Monogram Appliances
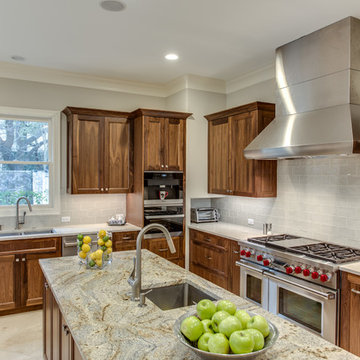
A 48" dual fuel professional range is the focal point in this transitional kitchen. Dark wood cabinets contrast with the stainless steel, while a glass backsplash adds interest.
 Degnan Design-Build-Remodel
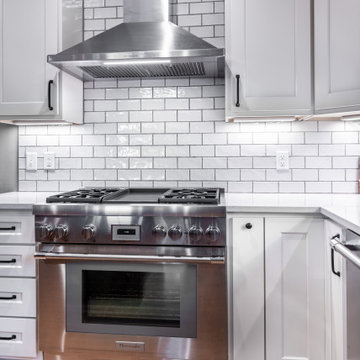
Dan and Kristia requested a dual-fuel range and a proper range hood
Example of a large transitional l-shaped light wood floor open concept kitchen design with a single-bowl sink, shaker cabinets, white cabinets, quartzite countertops, white backsplash, subway tile backsplash, stainless steel appliances, two islands and white countertops
Example of a large transitional l-shaped light wood floor open concept kitchen design with a single-bowl sink, shaker cabinets, white cabinets, quartzite countertops, white backsplash, subway tile backsplash, stainless steel appliances, two islands and white countertops



 OBELIX DESIGN BUILD LLC
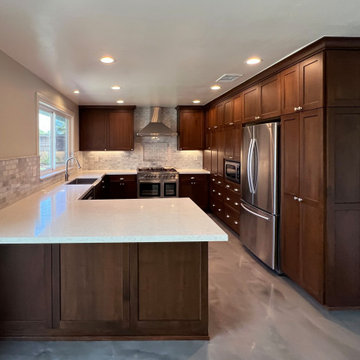
Walnut Cabinetry, Marble Backsplash, Quartz Countertops, 36" Dual Fuel Verona Range, Pantry Wall, Liquid Dazzle Epoxy Floors in Silver.
Transitional kitchen photo in San Diego
Transitional kitchen photo in San Diego

 Navarro Construction
Chris Considine
Example of a large classic u-shaped dark wood floor and brown floor open concept kitchen design in Los Angeles with a farmhouse sink, beaded inset cabinets, white cabinets, marble countertops, white backsplash, porcelain backsplash, stainless steel appliances and an island
Example of a large classic u-shaped dark wood floor and brown floor open concept kitchen design in Los Angeles with a farmhouse sink, beaded inset cabinets, white cabinets, marble countertops, white backsplash, porcelain backsplash, stainless steel appliances and an island

 HDMI Designs Inc
Featured wolf dual fuel range an amazing addition to any inspiring chef brought to our clients by HDMi Designs.
Example of a large minimalist l-shaped dark wood floor and brown floor kitchen pantry design in Calgary with granite countertops, white backsplash, an island, a farmhouse sink, dark wood cabinets, glass tile backsplash, stainless steel appliances and shaker cabinets
Example of a large minimalist l-shaped dark wood floor and brown floor kitchen pantry design in Calgary with granite countertops, white backsplash, an island, a farmhouse sink, dark wood cabinets, glass tile backsplash, stainless steel appliances and shaker cabinets

 Reico Kitchen & Bath
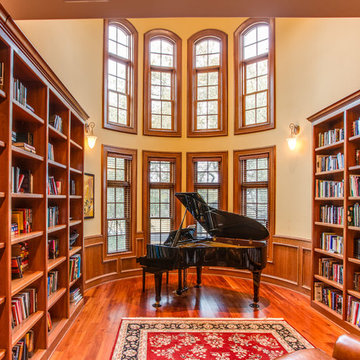
Designed by Shanae Mobley of Reico Kitchen & Bath in Springfield, VA, this craftsman style kitchen remodeling project features Merillat Masterpiece cabinetry in the Montresano door style in Oak with an Autumn Blush Suede finish. Kitchen countertops are granite in the color Magma Black. The kitchen features a Dacor dual fuel range and hood as well as a Tumbled Travertine tile backsplash. For the client, the biggest challenge was tying in their larger new addition to the existing house and arranging the kitchen between the old and new spaces. According to the client, "We love how open and spacious the new kitchen is and are thrilled that all the elements...cabinets, countertops, backsplash, flooring and appliances came together just as we had imagined. Shanae was very instrumental in the design of our project and we are extremely appreciative for all her help." Photos courtesy of BTW Images LLC.

 Patio Heater USA
Calcana outdoor restaurant heaters run efficiently on the most cost–effective fuel: propane and natural gas. Choose from a wide selection of outdoor heaters at Calcana's official supplier, PatioHeaterUSA.com. You'll find a variety of sizes and heater models.
 Bullseye Wood Specialties, L.L.C
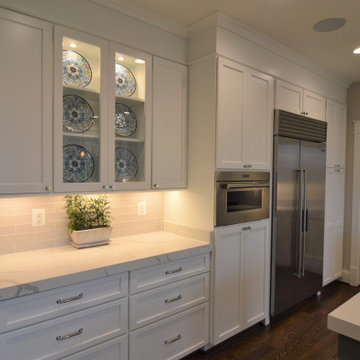
Luxury kitchen features custom shaker style cabinets with white perimeter and grey, dine-in island, glass front cabinets, white subway back splash with herringbone accent over 48" dual fuel Wolf range, stainless 42" Sub Zero, pull down Wolf microwave, pull out trays, lazy susan,

 Leib Designs
The kitchen was created in collaboration with Smallbone of Devizes. The electronic stove from Wolf has a stainless steel finish and allows residents to choose from ten different cooking modes with even temperatures and airflow throughout. The available dual fuel ranges are natural or LP gas. The refrigerator is a product of Sub-Zero and is built into the surrounding cabinetry. To ensure freshness of food and water, the refrigerator features an air purification system, that reduces stench, odors, bacteria and viruses. The residents will be accustom to cleaning without error, with the help of their fully integrated dishwasher from Miele.
134