
Search results for "Fueling" in Home Design Ideas

 Marengo Morton Architects
The fully-equipped kitchen is an epicurean's dream offering a dual-fuel, 6-burner Wolf range and double oven, Miele appliances, a climate-controlled wine room, pantry, coffee station, and a generous leathered granite island with a Carrera marble baking station.

 WeDeliverOmaha, LLC.
Traditional look IKEA kitchen with Bodby white perimeter cabinets, glass and solid uppers and gray Bodbyn base cabs for the large island. Double basin domsjo farmers sink and smaller round sink in island. Dual fuel range, matching appliances, counterdepth refrigerator, classic subway tile unpolished, IKEA varnhem hardware, quartz countertops from Premier Countertops of Omaha. WeDeliverOmaha
 Brown Dion Design
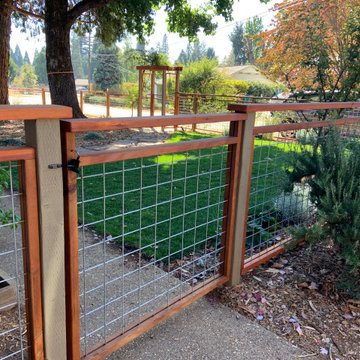
A 1950's home gets a big update with new fencing, arbors, rear deck, and front gate. Working with a skilled finish carpenter, we created a beautiful new fence to enclose this family-friendly yard. A small lawn provides space to play and enjoy, while California natives and complimentary shrubs surround the yard. Mature trees are protected with natural wood chip mulch. Rock mulch surrounds the 5-foot perimeter of the house with a few low fuel plants for a fire-safe landscape appropriate to the California foothills.
Find the right local pro for your project
 Falcon
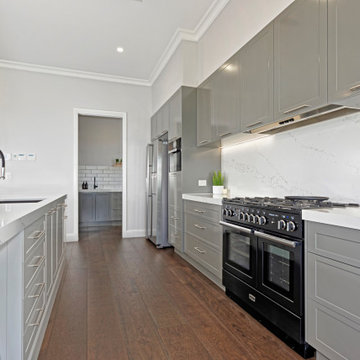
Kitchen space that goes on forever in this beautiful home by @lineardesignandconstruct. It features our Professional+ FX 100cm dual fuel range cooker in black and chrome.

 Soothing Company
This is the 2 sided Santa Cruz ethanol fireplace by Eco-Feu. This fireplace is 2 sided so you can view from both sides when installed in a wall.
Dining room - modern dining room idea in Portland
Dining room - modern dining room idea in Portland


 Patrick M. Croke, Architect
Example of a large galley medium tone wood floor eat-in kitchen design in New York with a farmhouse sink, shaker cabinets, green cabinets, granite countertops, white backsplash, subway tile backsplash, stainless steel appliances and a peninsula

 Cathedral Construction, LLC
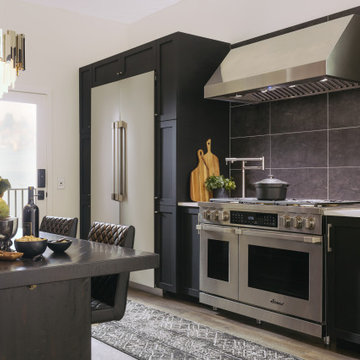
The chef of the house got this beautiful 30" Bertazzoni dual-fuel range and matching range hood.
Kitchen - mid-sized contemporary kitchen idea in Portland
Kitchen - mid-sized contemporary kitchen idea in Portland

 Anderson Building Company LLC
Open concept kitchen - mid-sized transitional u-shaped light wood floor and beige floor open concept kitchen idea in St Louis with an undermount sink, recessed-panel cabinets, white cabinets, granite countertops, white backsplash, subway tile backsplash, stainless steel appliances and a peninsula

 Sterling Construction, Inc.
Another happy customer in the MacAulay neighborhood. The old cabinets had been painted, but were poor quality to begin with. After seeing that we offer great cabinets at a fair price, these clients chose to completely remodel their kitchen. We went a navy blue island topped with 2" quartz. Thermador dual-fuel range & hood.

 Anthony Wilder Design/Build, Inc.
Morgan Howarth
Inspiration for a large transitional u-shaped medium tone wood floor eat-in kitchen remodel in DC Metro with flat-panel cabinets, medium tone wood cabinets, quartz countertops, gray backsplash, ceramic backsplash, stainless steel appliances, an island and an undermount sink
Inspiration for a large transitional u-shaped medium tone wood floor eat-in kitchen remodel in DC Metro with flat-panel cabinets, medium tone wood cabinets, quartz countertops, gray backsplash, ceramic backsplash, stainless steel appliances, an island and an undermount sink

 Planika Fires
FLA XT is a fully automatic bio fireplace equipped with an external fuel tank and a control panel. It emits no smell and no smoke. The fireplace can be operated with a single remote control or mobile devices. Connected to any given Smart Home System installation, FLA XT allows the customers simple use and gives unlimited control.
FLA XT in a stylish black colour fits both modern and classic interiors. Its external fuel tank is hidden in the tailored BOX XT and can be easily pulled-out for replacement or refuelling. This efficient solution reduces the frequency of refuelling and significantly elongates the burning time
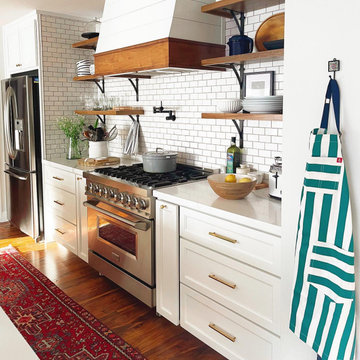
 ZLINE Kitchen and Bath
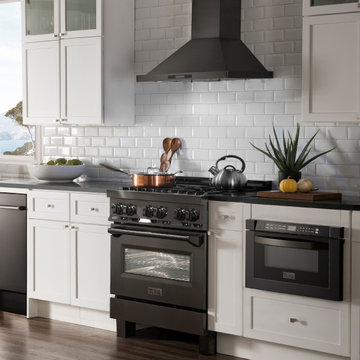
ZLINE Professional 36" Stainless Steel Dual Fuel Range (RA36)
Photo via Instagram: @ahappeninghouse
Kitchen - farmhouse kitchen idea
Kitchen - farmhouse kitchen idea

 H2D Architecture + Design
The living room is designed with sloping ceilings up to about 14' tall. The large windows connect the living spaces with the outdoors, allowing for sweeping views of Lake Washington. The north wall of the living room is designed with the fireplace as the focal point.
+ Architecture: H2D Architecture + Design
+ Interior Design: H2D Architecture + Design
www.h2darchitects.com
+ Built by: Carlisle Classic Homes
+ Photography: Christopher Nelson Photography
#kirklandarchitect
#greenhome
#builtgreenkirkland
#sustainablehome

 Sub-Zero, Wolf, and Cove Showroom by Riggs
Tiffany Pociecha, designer. Kitchens Unlimited.
www.kitchenswc.com
Example of a transitional kitchen design in San Francisco
Example of a transitional kitchen design in San Francisco

 nickkay
Mid-sized elegant u-shaped porcelain tile eat-in kitchen photo in Seattle with a farmhouse sink, recessed-panel cabinets, dark wood cabinets, quartz countertops, gray backsplash, glass tile backsplash, stainless steel appliances and a peninsula

 Lesley Graham Interiors, Inc.
Kitty Dadi
Example of a mid-sized transitional galley medium tone wood floor and brown floor open concept kitchen design in New York with a farmhouse sink, flat-panel cabinets, white cabinets, marble countertops, white backsplash, ceramic backsplash, stainless steel appliances, an island and white countertops
Example of a mid-sized transitional galley medium tone wood floor and brown floor open concept kitchen design in New York with a farmhouse sink, flat-panel cabinets, white cabinets, marble countertops, white backsplash, ceramic backsplash, stainless steel appliances, an island and white countertops

 City Garden Company
A fun, inviting and low-maintenance outdoor living space for both adults and children to enjoy, in Watkinsville, GA.
Patio with gas-fueled outdoor fireplace and deck, designed to work a variety of elements into a small parcel of backyard and to allow for access from the 2nd floor kitchen of this home in Watkinsville, GA. As the clients' wish list also included an outdoor kitchen, the necessary gas and drainage fittings were built into the destined spot, ready for the future addition of a grill and sink.
The brick for the walls and fireplace was carefully selected to match the house, while completing the Oklahoma flagstone patio floor and stone cap. All stone and brick was hand-cut and laid by the City Garden Co install team.
Plants and trees were added as a second phase to fit in with budget and optimal planting season.
ZoomWorks
 WeDeliverOmaha, LLC.
Traditional look IKEA kitchen with Bodby white perimeter cabinets, glass and solid uppers and gray Bodbyn base cabs for the large island. Double basin domsjo farmers sink and smaller round sink in island. Dual fuel range, matching appliances, counterdepth refrigerator, classic subway tile unpolished, IKEA varnhem hardware, quartz countertops from Premier Countertops of Omaha. WeDeliverOmaha
136