
Search results for "Fueling" in Home Design Ideas

 Etherington Designs
Inspiration for a large contemporary l-shaped medium tone wood floor open concept kitchen remodel in Toronto with shaker cabinets, gray cabinets, an island, an undermount sink, quartz countertops, white backsplash, subway tile backsplash and stainless steel appliances
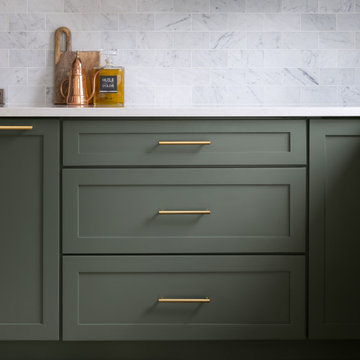
 Yancy Kitchen & Bath Design
Example of a large classic u-shaped light wood floor and beige floor open concept kitchen design in Detroit with a farmhouse sink, shaker cabinets, green cabinets, quartz countertops, white backsplash, marble backsplash, stainless steel appliances, an island and white countertops

 Quadra-Fire Wood & Pellet Stoves
Discover the possibilities. The ideal size to heat most spaces, the Discovery II delivers the powerful heat and efficiency you expect from Quadra-Fire.
Find the right local pro for your project

 Priscilla Danielle Designs
Example of a mid-sized trendy u-shaped dark wood floor enclosed kitchen design in San Francisco with a farmhouse sink, shaker cabinets, white cabinets, marble countertops, white backsplash, stainless steel appliances and no island

 Soothing Company
This is the Vision 1 ethanol fireplace by Eco-Feu. This fireplace requires no vent and emits zero mess. Install in any room (indoors or outdoors).
Minimalist living room photo in Portland
Minimalist living room photo in Portland

 Lopi
Shown with the Designer Face. NO ELECTRICITY REQUIRED!
Includes: Standing Pilot or IPI System, Classic Log Set, Fully Programmable Thermostat Remote Control,
Heating Capacity:500 - 1,650 sq ft
BTU Range: 33,000 - 17,000 (NG) 30,000 - 15,000 (LP)
Turndown Ratio: 52% (NG) 50% (LP)
P4 Canadian Efficiency: 75.5% (NG) 77.4% (LP)

 Scovell Remodeling, Inc.
Chad Jackson
Example of a mid-sized transitional u-shaped medium tone wood floor enclosed kitchen design in Kansas City with an undermount sink, shaker cabinets, gray cabinets, marble countertops, white backsplash, terra-cotta backsplash, stainless steel appliances and an island
Example of a mid-sized transitional u-shaped medium tone wood floor enclosed kitchen design in Kansas City with an undermount sink, shaker cabinets, gray cabinets, marble countertops, white backsplash, terra-cotta backsplash, stainless steel appliances and an island

 Sub-Zero, Wolf, and Cove Showroom by Riggs
Designer: Gari Camaisa
Gari Camaisa Design
http://www.jugendstildesigns.com
 Scovell Remodeling, Inc.
Chad Jackson
Example of a mid-sized transitional u-shaped medium tone wood floor enclosed kitchen design in Kansas City with an undermount sink, shaker cabinets, gray cabinets, marble countertops, white backsplash, terra-cotta backsplash, stainless steel appliances and an island
Example of a mid-sized transitional u-shaped medium tone wood floor enclosed kitchen design in Kansas City with an undermount sink, shaker cabinets, gray cabinets, marble countertops, white backsplash, terra-cotta backsplash, stainless steel appliances and an island

 In House Kitchen Bath Home
Large elegant kitchen photo in New York with shaker cabinets, white cabinets, marble countertops and an island

 Design Build Team Inc
Great room with stone fireplace on south wall with mass wall behind, open to room below with brushed steel railings, south side of home receives sun in winter but has sun shades to protect in summer.
Photo: Bob Greenspan

 Alair Homes Plano
Lauren Brown of Versatile Imaging
Inspiration for a mid-sized transitional l-shaped medium tone wood floor eat-in kitchen remodel in Dallas with an undermount sink, shaker cabinets, white cabinets, granite countertops, gray backsplash, porcelain backsplash, stainless steel appliances, gray walls and an island
Inspiration for a mid-sized transitional l-shaped medium tone wood floor eat-in kitchen remodel in Dallas with an undermount sink, shaker cabinets, white cabinets, granite countertops, gray backsplash, porcelain backsplash, stainless steel appliances, gray walls and an island

 Hermitage Kitchen Gallery LLC
Kitchen Designer: Terri Sears
Photography: Steven Long
Inspiration for a mid-sized transitional u-shaped medium tone wood floor and brown floor eat-in kitchen remodel in Nashville with a single-bowl sink, recessed-panel cabinets, white cabinets, quartz countertops, multicolored backsplash, glass tile backsplash, stainless steel appliances, white countertops and a peninsula
Inspiration for a mid-sized transitional u-shaped medium tone wood floor and brown floor eat-in kitchen remodel in Nashville with a single-bowl sink, recessed-panel cabinets, white cabinets, quartz countertops, multicolored backsplash, glass tile backsplash, stainless steel appliances, white countertops and a peninsula
 Sub-Zero, Wolf, and Cove Showroom by Riggs
Shannon Demma, Designer. AD Building & Design Inc.
www.adconstruction.com
Kitchen - transitional kitchen idea in San Francisco
Kitchen - transitional kitchen idea in San Francisco

 WeDeliverOmaha, LLC.
Traditional look IKEA kitchen with Bodby white perimeter cabinets, glass and solid uppers and gray Bodbyn base cabs for the large island. Double basin domsjo farmers sink and smaller round sink in island. Dual fuel range, matching appliances, counterdepth refrigerator, classic subway tile unpolished, IKEA varnhem hardware, quartz countertops from Premier Countertops of Omaha. WeDeliverOmaha

 Mariano & Co., LLC
Inspiration for a large transitional open concept porcelain tile and brown floor living room library remodel in Phoenix with gray walls, a ribbon fireplace, a stone fireplace and no tv
 Mariano & Co., LLC
Example of a large transitional open concept porcelain tile and brown floor living room library design in Phoenix with gray walls, a ribbon fireplace, a stone fireplace and no tv
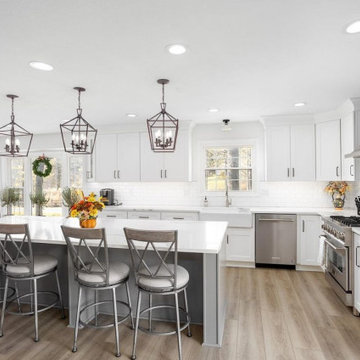
 ZLINE Kitchen and Bath
ZLINE 30" Stainless Steel Dual Fuel Range (RA-30)
ZLINE Stainless Steel KB Range Hood (KB-30)
Photo via Instagram
? : @sembro_cle

 Marilyn Hill Interiors
Example of a mid-sized transitional l-shaped light wood floor open concept kitchen design in Nashville with a farmhouse sink, recessed-panel cabinets, gray cabinets, quartz countertops, mosaic tile backsplash, stainless steel appliances, an island and white countertops


157