
Search results for "Fueling" in Home Design Ideas

 Allbright Bullock Architects
The existing porch was converted into a new office with exposed brick and recessed built in bookshelves. The open front desk with book shelves complement the shelves in the wall behind. Photo by Lisa Shires.

 Reico Kitchen & Bath
Designed by Shanae Mobley of Reico Kitchen & Bath in Springfield, VA, this craftsman style kitchen remodeling project features Merillat Masterpiece cabinetry in the Montresano door style in Oak with an Autumn Blush Suede finish. Kitchen countertops are granite in the color Magma Black. The kitchen features a Dacor dual fuel range and hood as well as a Tumbled Travertine tile backsplash. For the client, the biggest challenge was tying in their larger new addition to the existing house and arranging the kitchen between the old and new spaces. According to the client, "We love how open and spacious the new kitchen is and are thrilled that all the elements...cabinets, countertops, backsplash, flooring and appliances came together just as we had imagined. Shanae was very instrumental in the design of our project and we are extremely appreciative for all her help." Photos courtesy of BTW Images LLC.

 Lopi
Shown with the Universal Face. NO ELECTRICITY REQUIRED!
Includes: Standing Pilot or IPI System, Classic Log Set, Fully Programmable Thermostat Remote Control,
Heating Capacity:500 - 1,650 sq ft
BTU Range: 33,000 - 17,000 (NG) 30,000 - 15,000 (LP)
Turndown Ratio: 52% (NG) 50% (LP)
P4 Canadian Efficiency: 75.5% (NG) 77.4% (LP)
Find the right local pro for your project


 Gretchen Lyons
The large size of this kitchen allowed us to design in two eating spaces. The homeowners have two active teenagers and often have a house full of hungry mouths.
In Cooperation with: Myriad Designs https://www.houzz.com/pro/myriaddesigns/myriad-designs
& Elizabeth Bettis Photographer
https://www.linensandlacestudios.com/

 Design Studio International
On the island, the new favorites: Miele Combi-Steam Oven, plumbed and Dacor integrated Warming Drawer.
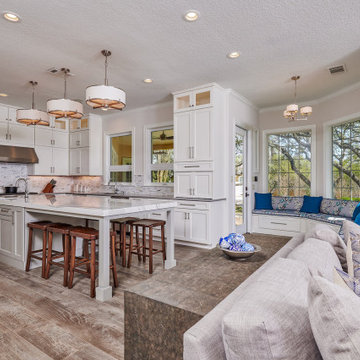
Example of a large classic u-shaped marble floor and beige floor eat-in kitchen design in DC Metro with a single-bowl sink, recessed-panel cabinets, white cabinets, quartzite countertops, multicolored backsplash, glass tile backsplash, stainless steel appliances and an island
Example of a large classic u-shaped marble floor and beige floor eat-in kitchen design in DC Metro with a single-bowl sink, recessed-panel cabinets, white cabinets, quartzite countertops, multicolored backsplash, glass tile backsplash, stainless steel appliances and an island

 Marblex Design International, Inc.
Photographer: Stacy Zarin Goldberg
Example of a large trendy galley porcelain tile eat-in kitchen design in DC Metro with an undermount sink, flat-panel cabinets, white cabinets, quartz countertops, white backsplash, stone slab backsplash, stainless steel appliances and an island
Example of a large trendy galley porcelain tile eat-in kitchen design in DC Metro with an undermount sink, flat-panel cabinets, white cabinets, quartz countertops, white backsplash, stone slab backsplash, stainless steel appliances and an island

 Cheryl Weckesser Design
perspective view into this renovated farmhouse featuring: hand-made wood counter tops by William Hillman of Hillman Contractors and custom inset cabinetry built on site.

 James River Construction, LLC.
dual-fuel range; tile backsplash; undercabinet lighting & switches; Nick Springer (photographer)
Inspiration for a transitional kitchen remodel in Richmond
Inspiration for a transitional kitchen remodel in Richmond



 Meier Custom Built Homes, LLC
This kitchen offers many amenities including 2 dishwashers, a 30" copper single bowl sink, a copper prep sink, 60" wide fridge/freezer combo, dual fuel range, a large peninsula island, and a pass-thru door into the utility room for towels. There are built in appliance garages in the stone columns.

 Normandy Remodeling
This kitchen is a mix of warm and cool white colors, including a Calcutta marble backsplash and Taj Mahal Quartzite countertops. Additionally, a dramatic range hood, double ogee island edge and chandellier pendant lighting give the space an elegant and upscale look.

 Midtown Studios LLC
Kitchen- Features open concept to dining room. Custom grey stained walnut cabinetry, white glass backsplash, clear pendants over island, hidden door leading to laundry room, white quartz countertops. Construction by www.dancobyconstruction.com Photography by http://www.nicolepereiraphotography.com/

 Essence Design Studio
Example of a mid-sized classic l-shaped eat-in kitchen design in Cincinnati with an undermount sink, flat-panel cabinets, white cabinets, granite countertops, white backsplash, subway tile backsplash and stainless steel appliances
 Stephanie McDowell - Designer
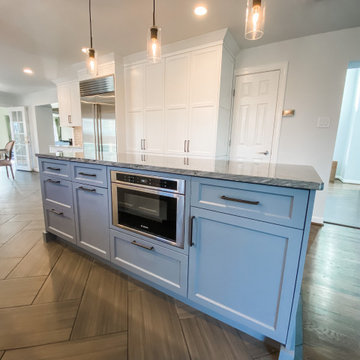
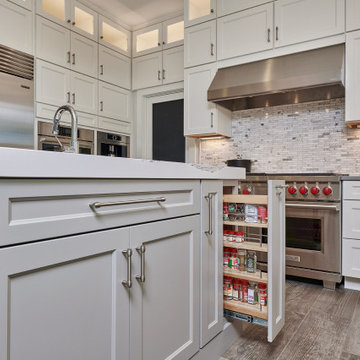
This kitchen is now light, bright, and open to the rest of the house! Removing the wall between the kitchen and dining room was a must in order to create this gorgeous kitchen. The 48" Dual-Fuel Wolf Range was the whole jumping off point to this kitchen. It is the focal point of the entire space, accented with the signature red knobs and mosaic tile backsplash to the ceiling
182