
Search results for "Fueling" in Home Design Ideas


 Hearths A'Fire, Inc.
Heat & Glo Rutherford Wood Burning Fireplace: The Rutherford Series offers robust performance and the appearance of a custom-built masonry fireplace—all at a fraction of the cost. Whether a crackle or a blaze, the Rutherford delivers a bold statement in your favorite room.
•36", 42" or 50" viewing area
•Optional mesh screen doors or bi-fold doors
•Authentic masonry look without the cost of a site-built masonry fireplace
•Choice of traditional or herringbone molded brick panels

 Meier Custom Built Homes, LLC
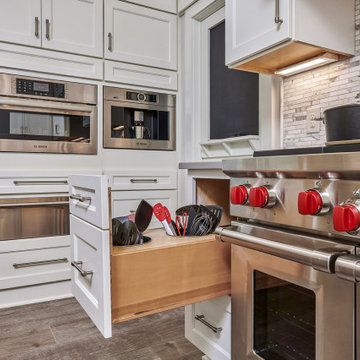
This kitchen offers many amenities including 2 dishwashers, a 30" copper single bowl sink, a copper prep sink, 60" wide fridge/freezer combo, dual fuel range, a large peninsula island, and a pass-thru door into the utility room for towels. There are built in appliance garages in the stone columns.
Find the right local pro for your project


 Terri Sears, Kitchen and Bath Designer
Photography by Melissa M. Mills, Designed by Terri Sears
Mid-sized mid-century modern l-shaped light wood floor and brown floor enclosed kitchen photo in Nashville with an undermount sink, flat-panel cabinets, medium tone wood cabinets, quartz countertops, white backsplash, marble backsplash, black appliances, an island and white countertops
Mid-sized mid-century modern l-shaped light wood floor and brown floor enclosed kitchen photo in Nashville with an undermount sink, flat-panel cabinets, medium tone wood cabinets, quartz countertops, white backsplash, marble backsplash, black appliances, an island and white countertops


 Baron's Major Brands
With the introduction of the Professional Grill, culinary enthusiasts will have more flexibility when selecting their ultimate Thermador surface cooking appliance, including the option to feature the Professional Grill and the electric griddle side-by-side, and a mix of options when selecting the number of Thermador Star® Burners and grill/griddle desired for their unique cooking needs.

 Lindross Remodeling
Inspiration for a large timeless medium tone wood floor and brown floor kitchen remodel in Tampa with an undermount sink, shaker cabinets, white cabinets, quartz countertops, white backsplash, porcelain backsplash, colored appliances, an island and white countertops

 GreenEastman, LLC
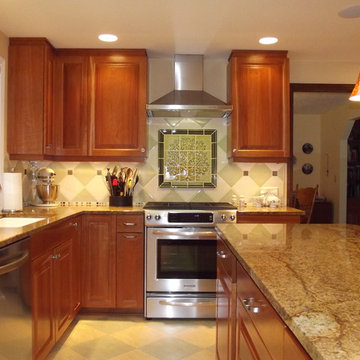
The cherry cabinet design came from the cabinetry in the living room and led to the color scheme for the kitchen and adjoining family room.
Mid-sized transitional kitchen photo in Portland
Mid-sized transitional kitchen photo in Portland

 Turkel Design
Axiom Desert House by Turkel Design in Palm Springs, California ; Photo by Chase Daniel ; folding bed and storage from Resource Furniture, windows from Marvin

 La Cuisine Appliances
This kitchen, with blue and stainless steel appliances, combines an exposed brick wall with Smeg's Retro Style and Portofino appliances, creating an eclectic, colorful, and vibrant space. With Smeg, you never have to sacrifice functionality for style.


 M-Squared Contracting Inc.
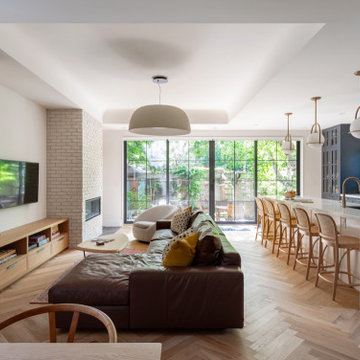
Inspiration for a huge transitional l-shaped medium tone wood floor, brown floor and tray ceiling open concept kitchen remodel in Toronto with an undermount sink, recessed-panel cabinets, blue cabinets, quartz countertops, gray backsplash, stone tile backsplash, stainless steel appliances, an island and gray countertops

 Cheryl Weckesser Design
perspective view into this renovated farmhouse featuring: hand-made wood counter tops by William Hillman of Hillman Contractors and custom inset cabinetry built on site.


 Copperleaf Partners LLC / Copperleaf Residential
Eat-in kitchen - large transitional medium tone wood floor eat-in kitchen idea in Atlanta with an undermount sink, recessed-panel cabinets, white cabinets, granite countertops, black backsplash, glass tile backsplash, stainless steel appliances and an island

 Kitchen & Bath Details
Mid-sized beach style ceramic tile eat-in kitchen photo in Providence with a farmhouse sink, shaker cabinets, gray cabinets, granite countertops, yellow backsplash, stainless steel appliances and a peninsula

 Solstice Custom Homes
Quartz slab island with waterfall edges, full height glass wal tile backsplash, Dansk Messina hardwood flooring, KitchenAid black stainless oven/convection microwave combination wall ovens,
179