
Search results for "Fueling" in Home Design Ideas
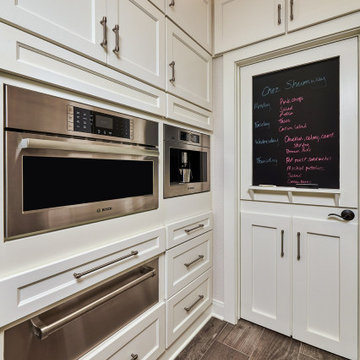

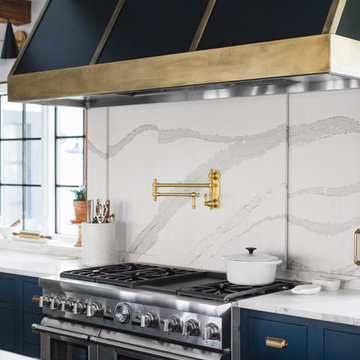
 Kenowa Builders
Stoffer Photography
Mid-sized transitional galley medium tone wood floor and brown floor home design photo in Grand Rapids with a farmhouse sink, shaker cabinets, blue cabinets, quartz countertops and an island
Mid-sized transitional galley medium tone wood floor and brown floor home design photo in Grand Rapids with a farmhouse sink, shaker cabinets, blue cabinets, quartz countertops and an island

 ROSEMARY MERRILL DESIGN
Design Details:
Custom white cabinetry painted in Benjamin Moore -Simply White, Refrigerator Armoire in quartersawn white oak with custom stain, Sub-Zero & Wolf appliances, Bianca Perla Quartize countertops, Allysse Edwards marble backsplash, Waterworks Henry faucet, Urban Electric Co - Dover pendants, Ashley Norton Hardware, Hex pulls
Find the right local pro for your project
 Stephanie McDowell - Designer
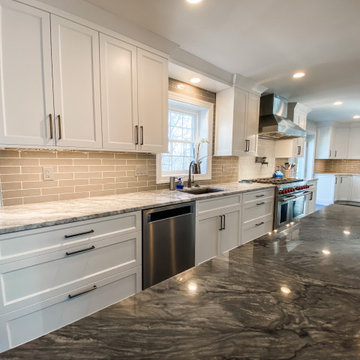
This kitchen is now light, bright, and open to the rest of the house! Removing the wall between the kitchen and dining room was a must in order to create this gorgeous kitchen. The 48" Dual-Fuel Wolf Range was the whole jumping off point to this kitchen. It is the focal point of the entire space, accented with the signature red knobs and mosaic tile backsplash to the ceiling

 John Robert Wiltgen Design, Inc.
All of the furniture used in the great room was purchased from local thrift shops benefiting charitable organizations. The reduced amount of fuel and pollutants used shopping locally reduced the carbon footprint required to furnish and install this home. John Robert Wiltgen Design, Inc.’s nearby refinisher and upholsterer took the bare bones of these pieces and brought new life to them using recycled fabrics and low V.O.C. paints and stains.

 WestPort Development LLC / Atlanta Basements
Susan Googe
Inspiration for a timeless two-story brick exterior home remodel in Atlanta
Inspiration for a timeless two-story brick exterior home remodel in Atlanta

 Meier Custom Built Homes, LLC
This kitchen offers many amenities including 2 dishwashers, a 30" copper single bowl sink, a copper prep sink, 60" wide fridge/freezer combo, dual fuel range, a large peninsula island, and a pass-thru door into the utility room for towels. There are built in appliance garages in the stone columns.

 Transitional Designs
My client wanted bold colors and a room that fueled her children’s creativity. We transformed the old storage space underneath the staircase into a playhouse by simply adding a door and tiny windows. On one side of the staircase I added a blackboard and on the other side the wall was covered in a laminate wood flooring to add texture completing the look of the playhouse. A custom designed writing desk with seating to accommodate both children for their art and homework assignments. The entire area is designed for playing, imagining and creating.
Javier Fernandez Transitional Designs, Interior Designer
Greg Pallante Photographer


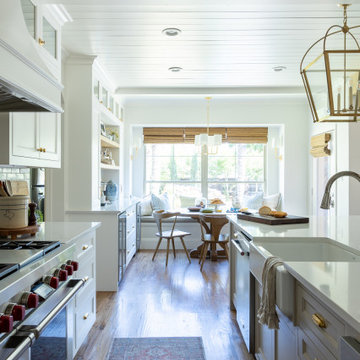


 Roloff Construction, Inc
Photos by Michael Roloff
Enclosed kitchen - small contemporary galley porcelain tile enclosed kitchen idea in Portland with a farmhouse sink, quartz countertops, beige backsplash, ceramic backsplash, stainless steel appliances, shaker cabinets and white cabinets
Enclosed kitchen - small contemporary galley porcelain tile enclosed kitchen idea in Portland with a farmhouse sink, quartz countertops, beige backsplash, ceramic backsplash, stainless steel appliances, shaker cabinets and white cabinets

 Aubrey Brick & ClayStone Co.
Napoleon 32" Electric Linear fireplace
Inspiration for a small contemporary glass, formal and enclosed wall-mounted electric living room remodel in Dallas with a blower, a ribbon fireplace, a stone fireplace and no tv
Inspiration for a small contemporary glass, formal and enclosed wall-mounted electric living room remodel in Dallas with a blower, a ribbon fireplace, a stone fireplace and no tv

 Katherine Harrison Architecture & Design Inc.
Sandra Brzezinski Photography
Small transitional light wood floor and beige floor hallway photo in Toronto with white walls
Small transitional light wood floor and beige floor hallway photo in Toronto with white walls
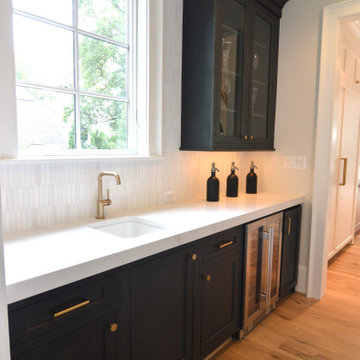
 Bullseye Wood Specialties, L.L.C
Butlers Pantry features custom cabinets, sink, wine refrigerator, paneled ice maker and glass display wall cabinet.
Example of a mid-sized transitional single-wall medium tone wood floor and brown floor home bar design in DC Metro with an undermount sink, recessed-panel cabinets, black cabinets, marble countertops, white backsplash, ceramic backsplash and white countertops
Example of a mid-sized transitional single-wall medium tone wood floor and brown floor home bar design in DC Metro with an undermount sink, recessed-panel cabinets, black cabinets, marble countertops, white backsplash, ceramic backsplash and white countertops

 Jennifer Gilmer Kitchen & Bath
Potomac, Maryland Eclectic Kitchen design by #JenniferGilmer
http://www.gilmerkitchens.com/

 Travis Creek Homes, LLC
Knotty alder cabinetry with custom stain and glaze. Island is painted and glazed. Local craftsman made beautiful patchwork copper hood which compliments the antique style copper sink.

 Barbra Bright Design
Andrew McKinney Photography
Inspiration for a large contemporary u-shaped porcelain tile eat-in kitchen remodel in San Francisco with an undermount sink, flat-panel cabinets, medium tone wood cabinets, quartz countertops, gray backsplash, porcelain backsplash, stainless steel appliances and an island
Inspiration for a large contemporary u-shaped porcelain tile eat-in kitchen remodel in San Francisco with an undermount sink, flat-panel cabinets, medium tone wood cabinets, quartz countertops, gray backsplash, porcelain backsplash, stainless steel appliances and an island

 User
Growing and enjoying their own food means this kitchen is used all day long. Its spacious custom blue painted island with quartz countertop from Mont Surfaces in “Nobility” is the perfect place for cleaning just picked produce. The professional dual fuel range from Thermador offers cooking capacity for multiple dishes at once. Perimeter cabinets from Grabill Cabinets in their Olde Towne door style and Glacier paint finish offer ample storage for kitchen tools.

 Holly Loots - CKBD
A lift makes it easy to use and store even a heavy mixer. These cabinets are also great for juicers or any other counter top appliance used on a regular basis.

 Stout Design Build Inc.
Backyard patio are with seating, concrete bench and fire table. Area also includes built-in BBQ area.
Photo by Michael Todoran
Inspiration for a contemporary metal built-in natural gas patio remodel for gas grills in Los Angeles with storage space
Inspiration for a contemporary metal built-in natural gas patio remodel for gas grills in Los Angeles with storage space
181