
Search results for "Fulfill" in Home Design Ideas
 Ashwood Designs and Custom Homes

Gorgeous white kitchen with white oak shelving that adds a pop to the room. The client wanted to update their kitchen and make it a place to entertain. The custom cabinetry fits their lifestyle and cooking needs. The appliance garage was designed to fit all the clients favorite major appliances. There is a built in coffee maker with pull out coffee tray fulfilling the clients coffee break vision. This beautiful kitchen was perfectly designed to fulfill the families day to day needs as well as the nights they spend entertaining guests.

 AIBD - American Institute of Building Design
The client’s coastal New England roots inspired this Shingle style design for a lakefront lot. With a background in interior design, her ideas strongly influenced the process, presenting both challenge and reward in executing her exact vision. Vintage coastal style grounds a thoroughly modern open floor plan, designed to house a busy family with three active children. A primary focus was the kitchen, and more importantly, the butler’s pantry tucked behind it. Flowing logically from the garage entry and mudroom, and with two access points from the main kitchen, it fulfills the utilitarian functions of storage and prep, leaving the main kitchen free to shine as an integral part of the open living area.
An ARDA for Custom Home Design goes to
Royal Oaks Design
Designer: Kieran Liebl
From: Oakdale, Minnesota
 Ashwood Designs and Custom Homes
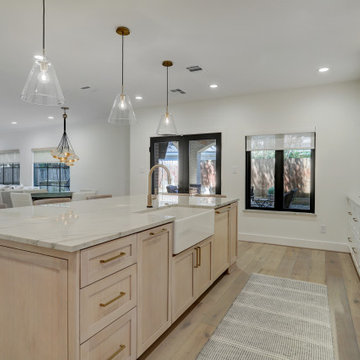
Gorgeous white kitchen with white oak shelving that adds a pop to the room. The client wanted to update their kitchen and make it a place to entertain. The custom cabinetry fits their lifestyle and cooking needs. The appliance garage was designed to fit all the clients favorite major appliances. There is a built in coffee maker with pull out coffee tray fulfilling the clients coffee break vision. This beautiful kitchen was perfectly designed to fulfill the families day to day needs as well as the nights they spend entertaining guests.
Find the right local pro for your project

 Lauren Nicole Designs
Inspiration for a transitional dark wood floor and brown floor living room remodel in Charlotte with gray walls, no fireplace and a wall-mounted tv

 Hayden Homes
The 2250 square foot stylish and versatile two-story Talent is a plan designed to fulfill all of your "must-haves."
Large arts and crafts beige two-story gable roof photo
Large arts and crafts beige two-story gable roof photo

 Manibhadra Fittings
Manibhadra Fittings is one of the best Medical Grade Copper Pipe Manufacturers in India, known for its high-quality products. Our range of products includes Medical Gas Copper Pipes, which are created with precision and accuracy to fulfil the highest quality requirements.
Our website: https://manibhadrafittings.com/
Product Source: https://manibhadrafittings.com/medical-gas-copper-pipe-manufacturer-india/
 Jan Matson Art
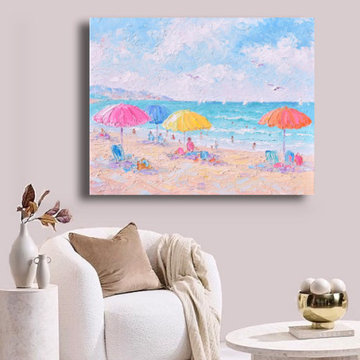
Beach umbrella wall art — Sunlit Shores and Bright Umbrellas by Jan Matson. Coastal living room mockup. Custom print sizes and frames via Fine Art America:
https://fineartamerica.com/featured/sunlit-shores-and-bright-umbrellas-jan-matson.html
Available to order with local worldwide fulfillment and fast, customs-free shipping near you.
 Ashwood Designs and Custom Homes

Gorgeous white kitchen with white oak shelving that adds a pop to the room. The client wanted to update their kitchen and make it a place to entertain. The custom cabinetry fits their lifestyle and cooking needs. The appliance garage was designed to fit all the clients favorite major appliances. There is a built in coffee maker with pull out coffee tray fulfilling the clients coffee break vision. This beautiful kitchen was perfectly designed to fulfill the families day to day needs as well as the nights they spend entertaining guests.

 Susan Yeley Homes
Our poster project for The Three P's, this small midcentury home south of campus has great bones but lacked vibrancy - a je ne sais quoi that the clients were searching to savoir once and for all. SYI worked with them to nail down a design direction and furniture plan, and they decided to invest in the big-impact items first: built-ins and lighting and a fresh paint job that included a beautiful deep blue-green line around the windows. The vintage rug was an Etsy score at an awesome price, but only after the client spent months scouring options and sources online that matched the vision and dimensions of the plan. A good year later, the West Elm sofa went on sale, so the client took advantage; some time after that, they painted the kitchen, created the drop zone / bench area, and rounded out the room with occasional tables and accessories. Their lesson: in patience, and details, there is beauty.
Photography by Gina Rogers Photography
 AIBD - American Institute of Building Design
The client’s coastal New England roots inspired this Shingle style design for a lakefront lot. With a background in interior design, her ideas strongly influenced the process, presenting both challenge and reward in executing her exact vision. Vintage coastal style grounds a thoroughly modern open floor plan, designed to house a busy family with three active children. A primary focus was the kitchen, and more importantly, the butler’s pantry tucked behind it. Flowing logically from the garage entry and mudroom, and with two access points from the main kitchen, it fulfills the utilitarian functions of storage and prep, leaving the main kitchen free to shine as an integral part of the open living area.
An ARDA for Custom Home Design goes to
Royal Oaks Design
Designer: Kieran Liebl
From: Oakdale, Minnesota


 The Shape Of Things To Come
Girl room. The walls are covered with wallpaper, the bed is having an extra matrix. Colorful Fabrics fulfill the theme.
 Ashwood Designs and Custom Homes
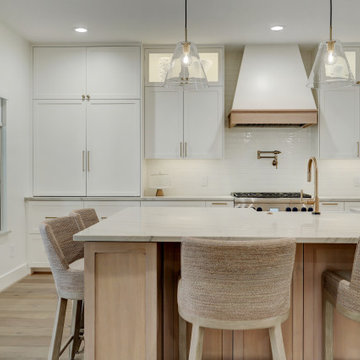
Gorgeous white kitchen with white oak shelving that adds a pop to the room. The client wanted to update their kitchen and make it a place to entertain. The custom cabinetry fits their lifestyle and cooking needs. The appliance garage was designed to fit all the clients favorite major appliances. There is a built in coffee maker with pull out coffee tray fulfilling the clients coffee break vision. This beautiful kitchen was perfectly designed to fulfill the families day to day needs as well as the nights they spend entertaining guests.
 Galilee Silks
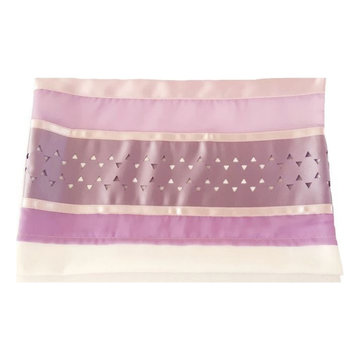
This feminine tallit can be used on a daily basis or on special occasions. It is suitable for all generations, like Bat Mitzvah girl, mom or grandmother. Its an honorable fashion statement that allows the person wearing it to fulfill the choice to wear a tallit while being unique and feeling special!
 User
UserAt Amato Builders, we offer quality, affordable home construction services in Maywood. No matter what the project might be, no matter what your requirements might be, we would be there for you and ensure that all your dreams are fulfilled.in the right way.
Home Construction in Maywood, CA - http://www.amatobuilders.com/

 Organized Living
Select is the perfect storage solution to fulfill all of your pantry needs. With movable shelving, you can store your items perfectly by placing the shelf to the exact height you need it to be.

 Warmington Residential
Example of a transitional open concept gray floor living room design in Orange County with white walls, a ribbon fireplace and a wall-mounted tv
 Ashwood Designs and Custom Homes
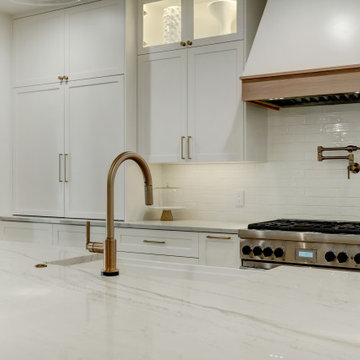
Gorgeous white kitchen with white oak shelving that adds a pop to the room. The client wanted to update their kitchen and make it a place to entertain. The custom cabinetry fits their lifestyle and cooking needs. The appliance garage was designed to fit all the clients favorite major appliances. There is a built in coffee maker with pull out coffee tray fulfilling the clients coffee break vision. This beautiful kitchen was perfectly designed to fulfill the families day to day needs as well as the nights they spend entertaining guests.

 MarquisCabinets.ca
Edward Der-Boghossian
In this home, the owners were looking to have the sink and the cooktop virtually side by side. We were able to still maintain symmetry within the kitchen, and also fulfill the wants of the home owners.

 Innovature Research and Design Studio
Exterior design with wooden finish facade and warm beige colours, this 20 year old house was renovated to fulfil client’s desire to upgrade to a more contemporary space with compromising with the old Memories of their abode within an affordable Range.
9