
Search results for "Fulfillment" in Home Design Ideas

 Trinity Custom Homes
Ryan Gamma
Inspiration for a contemporary l-shaped medium tone wood floor and gray floor eat-in kitchen remodel in Tampa with recessed-panel cabinets, white cabinets, white backsplash, stainless steel appliances, an island and white countertops
Inspiration for a contemporary l-shaped medium tone wood floor and gray floor eat-in kitchen remodel in Tampa with recessed-panel cabinets, white cabinets, white backsplash, stainless steel appliances, an island and white countertops

 Dangler Design
Glass display cabinets with interior lighting to highlight rare antiques and an extensive crystal glass collection, fulfilled a request that was high on the priority list.
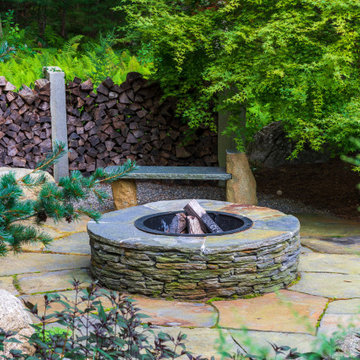
 Lynch Landscape and Tree Service, Inc.
We created this backyard "zen garden" to fulfill the homeowner's request for a soothing retreat from the hustle & bustle of daily life.
Find the right local pro for your project
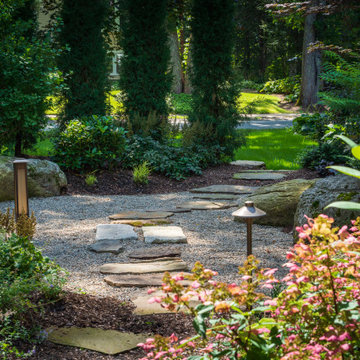 Lynch Landscape and Tree Service, Inc.
We created this backyard "zen garden" to fulfill the homeowner's request for a soothing retreat from the hustle & bustle of daily life.
Patio - mid-sized modern backyard patio idea in Boston
Patio - mid-sized modern backyard patio idea in Boston

 Timber Trails Development Company
Example of a transitional freestanding desk dark wood floor, brown floor and wainscoting home office design in Chicago with gray walls
 Lynch Landscape and Tree Service, Inc.
We created this backyard "zen garden" to fulfill the homeowner's request for a soothing retreat from the hustle & bustle of daily life.
Mid-sized minimalist backyard patio photo in Boston
Mid-sized minimalist backyard patio photo in Boston

 New England Design & Construction
This Brookline remodel took a very compartmentalized floor plan with hallway, separate living room, dining room, kitchen, and 3-season porch, and transformed it into one open living space with cathedral ceilings and lots of light.
photos: Abby Woodman

 VM Concept Interior Design Studio
A desire for luxury and refinement was fulfilled in the master bedroom for this Silverleaf, Scottsdale remodel. The combination of shapes, textures and striking colors enhance the overall ambiance of this stunning European design.
Tony Hernandez Photography

 Angela Flournoy
Photo: Angela Flournoy © 2013 Houzz
Example of a classic garage workshop design in Dallas
Example of a classic garage workshop design in Dallas

 Solitude Homes
Mid-sized farmhouse carpeted u-shaped wood railing staircase photo in Boise with carpeted risers

 Restructure Studio
Michael Hsu
Large transitional side yard deck photo in Austin with decking and no cover
Large transitional side yard deck photo in Austin with decking and no cover
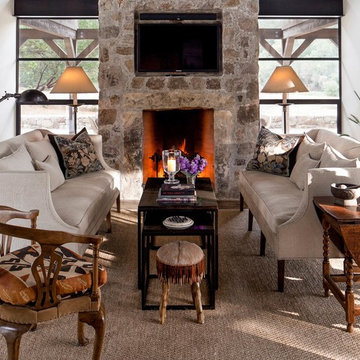
 rela gleason design
No barn cliches in this contemporary barn structure. Fulfilled client request for understated elegance - comfort- and the ability for two to lie down and watch TV

 Chermak Construction, Inc.
Our client’s intension was to make this bathroom suite a very specialized spa retreat. She envisioned exquisite, highly crafted components and loved the colors gold and purple. We were challenged to mix contemporary, traditional and rustic features.
Also on the wish-list were a sizeable wardrobe room and a meditative loft-like retreat. Hydronic heated flooring was installed throughout. The numerous features in this project required replacement of the home’s plumbing and electrical systems. The cedar ceiling and other places in the room replicate what is found in the rest of the home. The project encompassed 400 sq. feet.
Features found at one end of the suite are new stained glass windows – designed to match to existing, a Giallo Rio slab granite platform and a Carlton clawfoot tub. The platform is banded at the floor by a mosaic of 1″ x 1″ glass tile.
Near the tub platform area is a large walnut stained vanity with Contemporary slab door fronts and shaker drawers. This is the larger of two separate vanities. Each are enhanced with hand blown artisan pendant lighting.
A custom fireplace is centrally placed as a dominant design feature. The hammered copper that surrounds the fireplace and vent pipe were crafted by a talented local tradesman. It is topped with a Café Imperial marble.
A lavishly appointed shower is the centerpiece of the bathroom suite. The many slabs of granite used on this project were chosen for the beautiful veins of quartz, purple and gold that our client adores.
Two distinct spaces flank a small vanity; the wardrobe and the loft-like Magic Room. Both precisely fulfill their intended practical and meditative purposes. A floor to ceiling wardrobe and oversized built-in dresser keep clothing, shoes and accessories organized. The dresser is topped with the same marble used atop the fireplace and inset into the wardrobe flooring.
The Magic Room is a space for resting, reading or just gazing out on the serene setting. The reading lights are Oil Rubbed Bronze. A drawer within the step up to the loft keeps reading and writing materials neatly tucked away.
Within the highly customized space, marble, granite, copper and art glass come together in a harmonious design that is organized for maximum rejuvenation that pleases our client to not end!
Photo, Matt Hesselgrave

 AIBD - American Institute of Building Design
The client’s coastal New England roots inspired this Shingle style design for a lakefront lot. With a background in interior design, her ideas strongly influenced the process, presenting both challenge and reward in executing her exact vision. Vintage coastal style grounds a thoroughly modern open floor plan, designed to house a busy family with three active children. A primary focus was the kitchen, and more importantly, the butler’s pantry tucked behind it. Flowing logically from the garage entry and mudroom, and with two access points from the main kitchen, it fulfills the utilitarian functions of storage and prep, leaving the main kitchen free to shine as an integral part of the open living area.
An ARDA for Custom Home Design goes to
Royal Oaks Design
Designer: Kieran Liebl
From: Oakdale, Minnesota
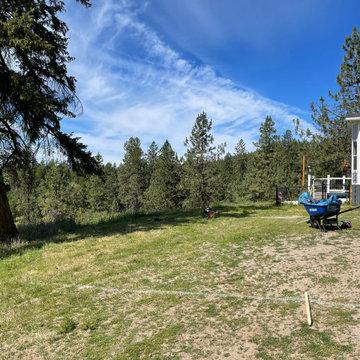
 SASHIKS CONSTRUCTION LLC
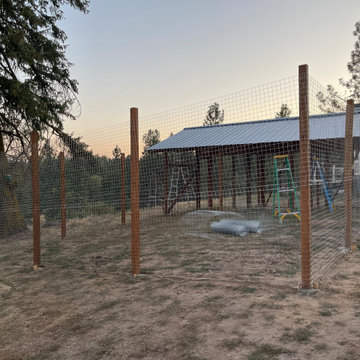
This animal pen is a custom design collaborated with our client to create and fulfill their vision. You tell us we can get it done.
 SASHIKS CONSTRUCTION LLC
This animal pen is a custom design collaborated with our client to create and fulfill their vision. You tell us we can get it done.

 Candelaria Design Associates
Example of a large tuscan beige one-story mixed siding gable roof design in Phoenix with a shingle roof

 HONEST HUB DESIGN STUDIOS
To fulfill the magic of staying in a traditional rustic bedroom with the most common of materials around the site used to come up with the interior
Small mountain style master dark wood floor, brown floor, wood ceiling and wood wall bedroom photo with brown walls
Small mountain style master dark wood floor, brown floor, wood ceiling and wood wall bedroom photo with brown walls
 Michael Eric Dale
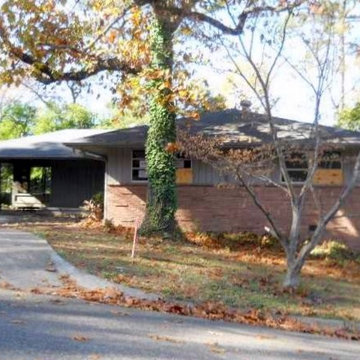
The house had great lines with the deep eaves one might expect from a mid century modern but did not fulfill its potential when it came to windows and similar features.

 Oppidan Homes Pty Ltd
Oppidan offers excellent home renovation services for residents of Australia. They are capable of fulfilling the unique requirements of clients. They posses the services of an excellent team for this purpose.
6