
Search results for "Full body workout" in Home Design Ideas
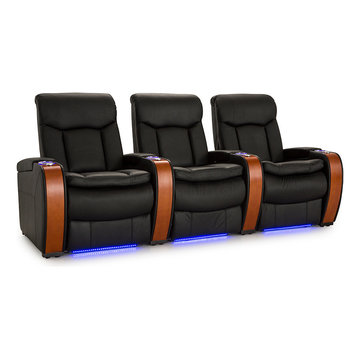
 Stargate Cinema
* Starting Price Per Seat *
Seatcraft Signature is proud to present the Madera theater seat, a richly toned home theater seat in the Leather 7000 series. This material is exclusively chosen from the top 30% of outer hides and then buffed to remove any imperfections, resulting in a luxurious finish. You will feel the difference in its naturally plush seating, which is abetted by overstuffed headrests.
Wooden arm accents expertly match the leather's dark hue, for a striking overall appearance that combines natural beauty with sleek urban sophistication. In addition, each arm lifts up to reveal plenty of in-arm storage for the placement of essential items. LED lighted cup holders and ambient base lighting provide helpful marquee accents in the dark. Finally, the Madera also comes with included tray tables. The power recline works especially well with the seat's chaiselounger footrests, from which you can relax with full lower body support.
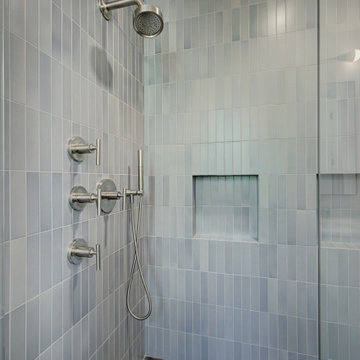
 H2D Architecture + Design
This full-home remodel in the Broadmoor neighborhood of Seattle aimed towards functionality and a cohesive living environment tailored to modern needs. Central to the project was redesigning the kitchen with a new layout, updated finishes, fixtures, and appliances. We reconfigured the hallway to expand the primary bedroom and revamped the bathroom with a new layout and all-new finishes. An underutilized courtyard was converted to interior living space, seamlessly integrating it into the home’s footprint. The floors and windows were replaced throughout, along with other energy efficient exterior upgrades.
 User
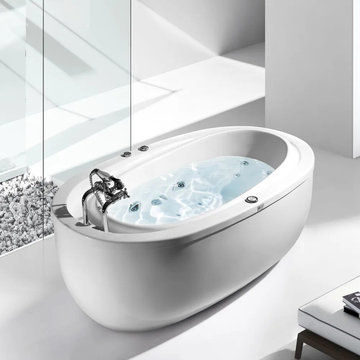
This bathtub features sleek, contemporary styling that goes well with classic and modern décor. With a 4-side apron, it can freestanding in any places you like. The touch digital control system is with water sensor&Ozone disinfection. What's more, the underwater has automatic color-changing LED light which can be softened your pressure through bathing. It should be your optimal bathroom tool.
- Exterior Dimensions: 70.87"L x 37.40"W x 26.77"H (1800mmL x 950mmW x 680mmH)
- Drain Placement: Front
- Constructed of acrylic for years of durability and strength.
- Finished in corrosion and tarnishing resistant white.
- Designed for free-standing installation.
- Soaking bathtub for a deep, full-body experience.
- Sloped lumbar support offers extra comfort.
- Spacious design accommodates one bather.
- Tub filler,drain and overflow are included.
- Suitable for working with floor tub fillers.
Find the right local pro for your project

 Chi Renovation & Design
This kitchen was given a full renovation by our Chicago design-build team. We maintained the former peninsula layout that accommodated a breakfast nook, and the stove and dishwasher were placed in the same location as before. We moved the refrigerator and installed a microwave above the existing exhaust fan, and added finishing touches like new recessed lighting, LED undercabinet lighting, and lights above the peninsula.
Project designed by Skokie renovation firm, Chi Renovations & Design - general contractors, kitchen and bath remodelers, and design & build company. They serve the Chicago area, and it's surrounding suburbs, with an emphasis on the North Side and North Shore. You'll find their work from the Loop through Lincoln Park, Skokie, Evanston, Wilmette, and all the way up to Lake Forest.
For more about Chi Renovation & Design, click here: https://www.chirenovation.com/

 Before and After Builders, Inc.
The new custom floating double vanity is Cherry wood with Espresso stain and is built by Medallion Cabinetry, and has the Carlisle full overlay door style. The Quartz countertop is Callacutta Classique by Vicostone! The hardware is from Restoration Hardware, Sonoma Knobs and Bellcastle pulls. Delta Pivotal Series vanity faucets in Brialliance Stainless finish with accompanying robe hooks, towel bars, etc...
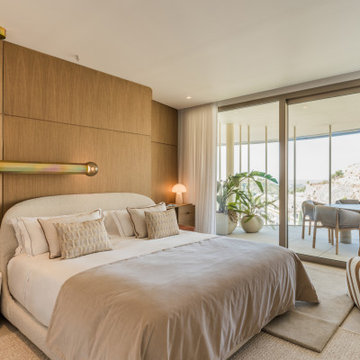
 MORÈNA BAR OR - Luxury Interior Design
L.Z. Horizon Residence is a luxury apartment designed to restore clarity and presence. Its palette of soft tones, natural materials, and open flow creates a subtle emotional rhythm—supporting both stillness and vitality. Light moves gently through the space, textures invite touch, and every element was chosen not only for beauty, but for how it feels. More than a home, it’s a quiet system that brings balance back to the body and mind.

 TIPLER Group
Inspiration for a large modern master porcelain tile and beige floor freestanding bathtub remodel in Houston with shaker cabinets, white cabinets, beige walls, an undermount sink, quartzite countertops and a hinged shower door

Sponsored
Columbus, OH

Structural Remodeling
Franklin County's Heavy Timber Specialists | Best of Houzz 2020!

 Earth Stone, Inc
Large transitional master beige floor walk-in shower photo in Los Angeles with flat-panel cabinets, medium tone wood cabinets, an undermount tub, white walls, an undermount sink, a hinged shower door and beige countertops
 MORÈNA BAR OR - Luxury Interior Design
L.Z. Horizon Residence is a luxury apartment designed to restore clarity and presence. Its palette of soft tones, natural materials, and open flow creates a subtle emotional rhythm—supporting both stillness and vitality. Light moves gently through the space, textures invite touch, and every element was chosen not only for beauty, but for how it feels. More than a home, it’s a quiet system that brings balance back to the body and mind.
 MORÈNA BAR OR - Luxury Interior Design
L.Z. Horizon Residence is a luxury apartment designed to restore clarity and presence. Its palette of soft tones, natural materials, and open flow creates a subtle emotional rhythm—supporting both stillness and vitality. Light moves gently through the space, textures invite touch, and every element was chosen not only for beauty, but for how it feels. More than a home, it’s a quiet system that brings balance back to the body and mind.
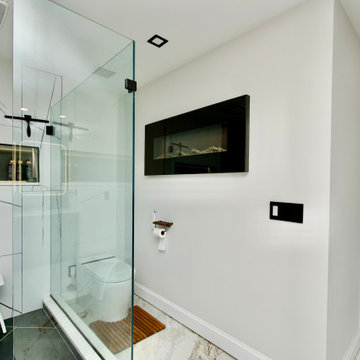
 MSH Signature Home Improvements
The Master Bathroom has so many features, it's hard to list them all:
-Wall Mounted Bathroom Fireplace
-67" soaking tub with 8" candel niches and free-standing tub filler.
-4'x4' foot Italian marble floors, a full-size linen closet with a heated base system
-Wall mounted towel dry system
-large 6x5 foot glass enclosure with 6 body jet shower system, hand wand and 12" overhead rain shower head.
-2 each large LED niches that have quartz ledges
-Bidet toilet
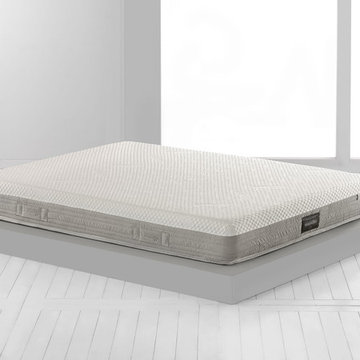
 Designer Group USA Inc
Secure your most comfortable sleep with this unique and comfortable mattress. Outlast fabric absorbs excess heat, for regulation of body temperature, for a long and deep sleep. Removable cover is made of viscose fabric.
• Viscose Fabric
• Memory Foam Layer
• Eliosoft Layer
• Removable Cover
• Dry Cleanable
Twin: W 39" x D 75" x H 9"
Twin XL: W 39" x D 80" x H 9"
Full: W 54" x D 75" x H 9"
Queen: W 60" x D 80" x H 9"
King: W 76" x D 80" x H 9"
California King: W 72" x D 84" x H 9"
from thefurnituretoday.com
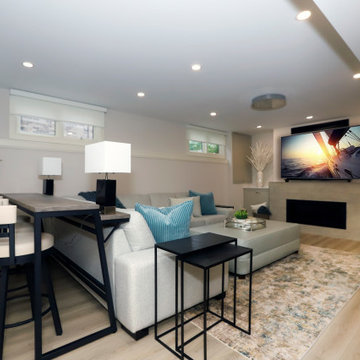
 Debra Rigby Design
An outdated paneled basement full of sports jerseys was sitting unused and collecting clutter. The space held no more appeal to the family with growing teenagers.
We developed a new open floor plan to create flow for family get togethers and copy movie nights. A contemporary feel was created using lighter tones throughout. Tearing out every wall was large job but was critical to achieve the desired outcome.
To compliment the seating area an entertainment bar was added with beautiful custom cabinetry including a floating shelf cabinet. A cafe table adds a space to play a game, do a puzzle or serve appetizers.
The homeowners exisitng ottoman was recovered to serve as a coffee table as well as extra seating when needed.
The games area with newly recovered pool table top is lit with truly luxe light fixtures that a bit of Las Vegas feel!
A stunning new bathroom was added to accomodate overnight guests as well as convenient after workout showers.
The gym area is now open and bright and inviting.
This space once seldom used has now become the most used space in the house!

Sponsored
Sunbury, OH

J.Holderby - Renovations
Franklin County's Leading General Contractors - 2X Best of Houzz!

 Aquatica Plumbing Group
The striking rectangular design of the Arabella makes maximum use of the interior dimensions to deliver a very spacious-feeling bath for one or two. Good length and depth (16.25” / 41.5cm) invite full body soaking, enhanced by the gently sloping walls which provide both support and comfort for the bather.
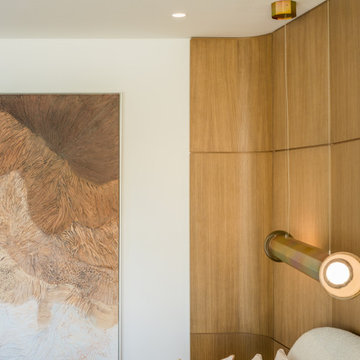 MORÈNA BAR OR - Luxury Interior Design
L.Z. Horizon Residence is a luxury apartment designed to restore clarity and presence. Its palette of soft tones, natural materials, and open flow creates a subtle emotional rhythm—supporting both stillness and vitality. Light moves gently through the space, textures invite touch, and every element was chosen not only for beauty, but for how it feels. More than a home, it’s a quiet system that brings balance back to the body and mind.
 MORÈNA BAR OR - Luxury Interior Design
L.Z. Horizon Residence is a luxury apartment designed to restore clarity and presence. Its palette of soft tones, natural materials, and open flow creates a subtle emotional rhythm—supporting both stillness and vitality. Light moves gently through the space, textures invite touch, and every element was chosen not only for beauty, but for how it feels. More than a home, it’s a quiet system that brings balance back to the body and mind.
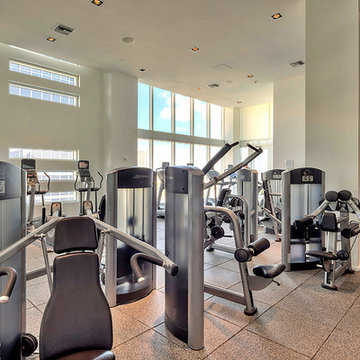
 Ten Museum Park Miami
Cardio room, weight room, and fitness area, are staffed by Clinique La Prairie professionals-- trained to help you focus your energies and achieve serene balance and well-being. You can enjoy yoga, a choice of massages and the full range of signature spa treatments all proffered with the impeccable CLP touch. We will employ the latest technological treatments to firm, reshape and relax your total body in the paramount of luxury.

Sponsored
Columbus, OH
Structural Remodeling
Franklin County's Heavy Timber Specialists | Best of Houzz 2020!

 RJR Design Build (RJR Construction Group)
Kitchen renovation as part of a large home reno. Granite countertops with overhang on 2 sides of the island to provide ample casual seating. Island sink for easy prep work as the main sink is located further away from the main kitchen. Microwave and wine fridge are integrated into the island space. Linear mosaic tile is used for the backsplash to break up the white shaker cabinets. Detailed glass panels are used to display items on the upper cabinet shelves.

 Custom Design & Construction
Our homeowners came to us in need of a bathroom remodel. Unique to this design is that the toilet and shower are in a separate room from the vanity. The space is separated by a pocket door. The vanity area has no door to the master bedroom; it is an open concept. This makes the vanity area almost serve as a dressing area due to the proximity of the walk in closet (and open concept). The shower offers an oversized bench and niche. The homeowners enjoy the rain shower head which is ceiling mounted. They also have a hand held body sprayer. We partnered with DeWils Cabinetry and Cambria Quartz for the vanity area. Double vanities, with full height tower cabinets, complete with glass doors in the top shelf, are not only decorative but offer tons of organized storage for toiletries. One of the other features we love about this cabinetry is the use of a spice rack style cabinet pull out. Our clients report that it is the perfect size for their toiletries
https://www.houzz.com/pro/cambriaquartz/cambria
https://www.houzz.com/pro/dewils/dewils-custom-cabinetry
 TIPLER Group
Inspiration for a large modern master porcelain tile and beige floor freestanding bathtub remodel in Houston with shaker cabinets, white cabinets, beige walls, an undermount sink, quartzite countertops and a hinged shower door
130