
Search results for "Full body workout" in Home Design Ideas

 Cascade West Development
Paint by Sherwin Williams
Body Color - City Loft - SW 7631
Trim Color - Custom Color - SW 8975/3535
Master Suite & Guest Bath - Site White - SW 7070
Girls' Rooms & Bath - White Beet - SW 6287
Exposed Beams & Banister Stain - Banister Beige - SW 3128-B
Wall & Floor Tile by Macadam Floor & Design
Counter Backsplash by Emser Tile
Counter Backsplash Product Vogue in Matte Grey
Floor Tile by United Tile
Floor Product Hydraulic by Apavisa in Black
Pet Shower Tile by Surface Art Inc
Pet Shower Product A La Mode in Honed Buff
Windows by Milgard Windows & Doors
Window Product Style Line® Series
Window Supplier Troyco - Window & Door
Window Treatments by Budget Blinds
Lighting by Destination Lighting
Fixtures by Crystorama Lighting
Interior Design by Tiffany Home Design
Custom Cabinetry & Storage by Northwood Cabinets
Customized & Built by Cascade West Development
Photography by ExposioHDR Portland
Original Plans by Alan Mascord Design Associates

 Rachel Wong
Sunroom with glass garage doors on a lake house outside metro Detroit.
Photo: Kirk Allen / http://kirkallenphotography.com/

 Clifton Contracting
Master bathroom remodel with neutral colors, gray tile floors double entry closet doors and mirrored front cabinets. The neutral beige and gray tones are a good contrast with the dark wood cabinetry. Freestanding tub makes this master bath a luxurious getaway!
Find the right local pro for your project

 Aquatica Plumbing Group
The Arabella features a classic rounded rectangular shape, with sides that rise from the base and fan gracefully outwards. Its one-piece, solid AquateX™ material provides a warm and velvety surface, as well as sufficient heat-retaining and durability qualities. The extra deep design of the Arabella is ideal for full-body soaks, and is conveniently available in a back-to-wall or corner installation, making it a versatile tub for any bathroom.

 Richmond Hill Design + Build
We’ve carefully crafted every inch of this home to bring you something never before seen in this area! Modern front sidewalk and landscape design leads to the architectural stone and cedar front elevation, featuring a contemporary exterior light package, black commercial 9’ window package and 8 foot Art Deco, mahogany door. Additional features found throughout include a two-story foyer that showcases the horizontal metal railings of the oak staircase, powder room with a floating sink and wall-mounted gold faucet and great room with a 10’ ceiling, modern, linear fireplace and 18’ floating hearth, kitchen with extra-thick, double quartz island, full-overlay cabinets with 4 upper horizontal glass-front cabinets, premium Electrolux appliances with convection microwave and 6-burner gas range, a beverage center with floating upper shelves and wine fridge, first-floor owner’s suite with washer/dryer hookup, en-suite with glass, luxury shower, rain can and body sprays, LED back lit mirrors, transom windows, 16’ x 18’ loft, 2nd floor laundry, tankless water heater and uber-modern chandeliers and decorative lighting. Rear yard is fenced and has a storage shed.

 Atelier Lawrence Cheung
Her walk-in closet
Large transitional women's light wood floor walk-in closet photo in San Francisco with flat-panel cabinets and gray cabinets
Large transitional women's light wood floor walk-in closet photo in San Francisco with flat-panel cabinets and gray cabinets

 Upstate Door
 makes hand-crafted custom, semi-custom and standard interior and exterior doors from a full array of wood species and MDF materials.
A custom three-panel exterior door with sidelites from our Distinctive Door Solutions line.

Sponsored
Columbus, OH

Structural Remodeling
Franklin County's Heavy Timber Specialists | Best of Houzz 2020!

 New Explode Construction
This ceiling-mounted rainfall shower head delivers a refreshing spa-like experience, complemented by recessed lighting for a bright and inviting atmosphere. Its wide spray design provides full-body coverage, enhancing relaxation and luxury in a modern bathroom. Sleek chrome detailing ensures durability and elegance, making it a perfect addition to high-end bathroom remodels.
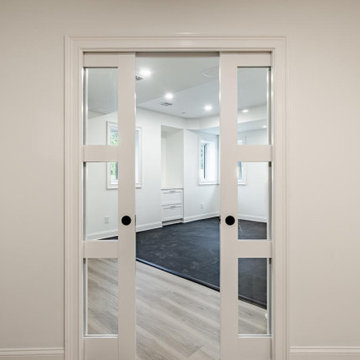
 Craftsworth Construction
Custom double mirrored pocket doors provide a sleek, space-saving entry into the home gym area of this West Chester, PA basement remodel by Craftsworth Construction. The three-panel glass design allows natural light to flow between rooms while the mirrored finish doubles as a functional full-length mirror for workouts. Matte black flush pulls keep the look clean and modern, and the pocket design eliminates the need for swing clearance — maximizing every square foot of usable floor space in the finished basement. It's a small detail that makes a big difference in how the entire lower level lives and feels.

 CINEAK luxury seating
REDEFINING CUSTOM THEATER SEATING
The FORTUNY theater chair was created for the most luxurious home theater. It’s concept is unique in many aspects and the design combines leather upholstery, varying stitching finishes, ergonomic contours, real wood veneer and an independently controlled reclining mechanism. The chair was designed by the Mitra Theaters team
as a seating solution for their exclusive high-end home theater projects.
Careful attention has been paid to the overall comfort of this chair. Ergonomics have been thorougly studied during the design and development process. High quality foam with different densities in combination with zigzag seating support and webbed backrest support are used to create a comfortable and soft feel which maintains a proper balance for ones body.
A steel frame and mechanism ensures a smooth operation now and in the future. The independently controlled reclining mechanism allows the user to adjust the backrest independently from the footrest, giving the user full freedom and the ability to adjust the chair to a position that fits one’s body structure. The articulating headrest is a feature which ensures ultimate comfort while viewing a movie in the reclined position. It gives the proper neck support needed and guarantees the perfect viewing in relation to the film screen.
The Fortuny is also available as a fixed chair and in a manually operated reclining version.
 Aquatica Plumbing Group
The Allegra is also available in a built-in version, which has been created with a blend of organic styling and circular design, making it suitable for any upscale bathroom project. With comfortable built-in seating, four armrests, and an ergonomic interior, this model is ideal for long, spacious and full body soaks for one or two bathers.
The premium acrylic material used by Aquatica from Lucite International provides this tub with thick walls, excellent heat retention, and durability. Being one of our largest designs with a water capacity of 145 gallons, Allegra is available in a variety of custom color options, in either white, monochrome, pearl or granite making it easily suited for any bathroom scheme.

 The Ensuite Bath & Kitchen Showroom
Freestanding bathtub - large scandinavian master white tile and porcelain tile porcelain tile and white floor freestanding bathtub idea in Calgary with open cabinets, light wood cabinets, beige walls, an undermount sink and quartz countertops

 Ranieri Construction LLC
Full view of the new freestanding Kohler Askew tub. The old tub and deck took up too much space in the room. The Askew tub is a showpiece and large, for bathing, but allows for more usable space in the bathroom as well. Placing the freestanding tub faucet behind the tub doesn't impede the view when the plantation shutters are open.

Sponsored
Sunbury, OH

J.Holderby - Renovations
Franklin County's Leading General Contractors - 2X Best of Houzz!

 Kepler Design
Classy Coastal
Interior Design: Jan Kepler and Stephanie Rothbauer
General Contractor: Mountain Pacific Builders
Custom Cabinetry: Plato Woodwork
Photography: Elliott Johnson
 Aquatica Plumbing Group
The Allegra is also available in a built-in version, which has been created with a blend of organic styling and circular design, making it suitable for any upscale bathroom project. With comfortable built-in seating, four armrests, and an ergonomic interior, this model is ideal for long, spacious and full body soaks for one or two bathers.
The premium acrylic material used by Aquatica from Lucite International provides this tub with thick walls, excellent heat retention, and durability. Being one of our largest designs with a water capacity of 145 gallons, Allegra is available in a variety of custom color options, in either white, monochrome, pearl or granite making it easily suited for any bathroom scheme.

 NewWall
Wallpaper by J&V Digital. Available at NewWall.com | A survey of colonial representations from English roses, Scottish tartans and exotic animals. The unique designs available in the Nomad Collection are printed on either a JanVel which is a Velcro substrate that offers a velvet finish, or on Big Flock, which is a rough, full-bodied substrate with deep embossing.
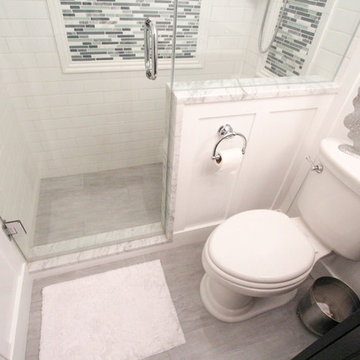
 Essence Design Studio
Inspiration for a small timeless 3/4 white tile and subway tile travertine floor home design remodel in Cincinnati with an undermount sink, raised-panel cabinets, dark wood cabinets, marble countertops, a two-piece toilet and blue walls

Sponsored
Columbus, OH
Structural Remodeling
Franklin County's Heavy Timber Specialists | Best of Houzz 2020!

 San Luis Kitchen Co.
This island is done in a distressed black finish - contrasting the white of the perimeter cabinets. I really like the bun feet and the carved valance! The continuous trim at the bottom ties the open shelves to the body of the island and highlights the feet - I was told by the installer that it was difficult to do seamlessly - definately worth it!

 Custom Design & Construction
Our homeowners came to us in need of a bathroom remodel. Unique to this design is that the toilet and shower are in a separate room from the vanity. The space is separated by a pocket door. The vanity area has no door to the master bedroom; it is an open concept. This makes the vanity area almost serve as a dressing area due to the proximity of the walk in closet (and open concept). The shower offers an oversized bench and niche. The homeowners enjoy the rain shower head which is ceiling mounted. They also have a hand held body sprayer. We partnered with DeWils Cabinetry and Cambria Quartz for the vanity area. Double vanities, with full height tower cabinets, complete with glass doors in the top shelf, are not only decorative but offer tons of organized storage for toiletries. One of the other features we love about this cabinetry is the use of a spice rack style cabinet pull out. Our clients report that it is the perfect size for their toiletries
https://www.houzz.com/pro/cambriaquartz/cambria
https://www.houzz.com/pro/dewils/dewils-custom-cabinetry
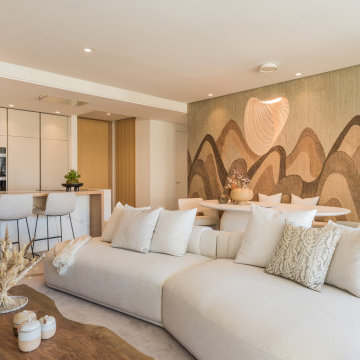
 MORÈNA BAR OR - Luxury Interior Design
L.Z. Horizon Residence is a luxury apartment designed to restore clarity and presence. Its palette of soft tones, natural materials, and open flow creates a subtle emotional rhythm—supporting both stillness and vitality. Light moves gently through the space, textures invite touch, and every element was chosen not only for beauty, but for how it feels. More than a home, it’s a quiet system that brings balance back to the body and mind.
129