
Search results for "Full body workout" in Home Design Ideas

 Talon Construction Inc.
Talon Construction bathroom remodel in Frederick, MD with a full body spray shower system
Inspiration for a mid-sized contemporary master beige tile and ceramic tile ceramic tile corner shower remodel in DC Metro with an undermount sink, raised-panel cabinets, light wood cabinets, granite countertops, a two-piece toilet and yellow walls
Inspiration for a mid-sized contemporary master beige tile and ceramic tile ceramic tile corner shower remodel in DC Metro with an undermount sink, raised-panel cabinets, light wood cabinets, granite countertops, a two-piece toilet and yellow walls

 Man Cave Garage Systems
Inspiration for a mid-sized gray floor multiuse home gym remodel in Raleigh with gray walls

 DreamMaker Bath & Kitchen
Oil rubbed bronze fixtures are set on a wonderful backdrop of travertine tile with granite corner shelves and bench seat.
Example of a large mountain style master brown tile and stone tile ceramic tile drop-in bathtub design in Dallas with an undermount sink, raised-panel cabinets, dark wood cabinets, granite countertops, a two-piece toilet and beige walls
Example of a large mountain style master brown tile and stone tile ceramic tile drop-in bathtub design in Dallas with an undermount sink, raised-panel cabinets, dark wood cabinets, granite countertops, a two-piece toilet and beige walls
Find the right local pro for your project

 Laura Roberts Design
Large trendy beige tile and porcelain tile porcelain tile freestanding bathtub photo in Austin with flat-panel cabinets, dark wood cabinets, beige walls, an undermount sink and quartz countertops

 PERRY'S PAINTING
Example of a small classic ceramic tile and gray floor hallway design in Edmonton with gray walls

 Procopio Family Homes
Mid-sized elegant guest light wood floor and brown floor bedroom photo in Baltimore with gray walls

 Morse Custom Homes and Remodeling
Client hired Morse Remodeling to design and construct this newly purchased home with large lot so that they could move their family with young children in. It was a full gut, addition and entire renovation of this 1960's ranch style home. The house is situated in a neighborhood which has seen many whole house upgrades and renovations. The original plan consisted of a living room, family room, and galley kitchen. These were all renovated and combined into one large open great room. A master suite addition was added to the back of the home behind the garage. A full service laundry room was added near the garage with a large walk in pantry near the kitchen. Design, Build, and Enjoy!



 Scherrer Construction
This 4 bedroom, 5 full bath home features a custom painted 2 story foyer and great room with two fireplaces, an open kitchen and dining room area with custom cabinetry. The master suite bath features a custom tile walk-in shower. The lower level features a full-sized sports bar which overlooks a basketball court. The lower level also features a workout room with custom locker rooms, tanning salon, and a home theater room.

 Design Milieu
Stacy Zarin Goldberg
Example of a large trendy formal and open concept dark wood floor and brown floor living room design with white walls, no fireplace and no tv
Example of a large trendy formal and open concept dark wood floor and brown floor living room design with white walls, no fireplace and no tv
 MSI
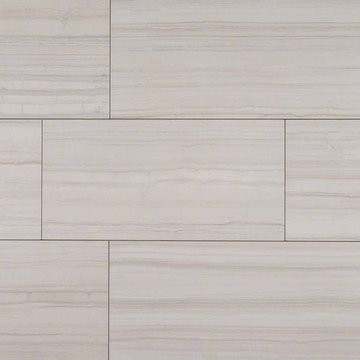
White Porcelain Tile from the Sophie collection feature soft white tones with the natural veins of marble. These are full-body tiles, meaning the color and pattern run the entire depth of the tile. These large format, 12x24 tiles are perfect to create beautiful floors, countertops, and backsplashes, throughout the home, and in light traffic commercial properties.

 Home Carpet One
Chevron Wall tile brings class and elegance to any space with this white bodied wall tile. Add a quiet interest to a space without needing to introduce contrasting color. Combine with hexagon and 3D decors to create a seamless look in a matt or gloss finish. Ideal for bathroom and kitchens to create an impact to smaller spaces
We stock chevron wall tiles at our showroom Home Carpet One in Chicago.

 Under Construction Builders LLC
This project was a full home renovation with a two story addition in Haddonfield, New Jersey.
Inspiration for a large transitional master gray tile and ceramic tile ceramic tile doorless shower remodel in Philadelphia with shaker cabinets, white cabinets, a two-piece toilet, gray walls, an undermount sink and marble countertops
Inspiration for a large transitional master gray tile and ceramic tile ceramic tile doorless shower remodel in Philadelphia with shaker cabinets, white cabinets, a two-piece toilet, gray walls, an undermount sink and marble countertops
 RR Redesign
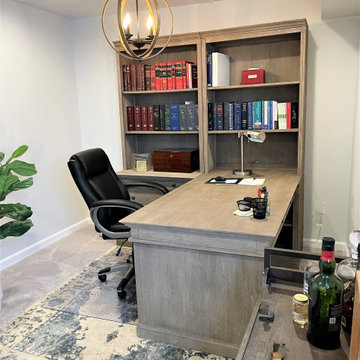
This is the 4th space that we have designed for this great couple. I was elated to find out that they have a new member to their family and they needed help designing their new family space! Their unfinished walkout basement was the logical space to remodel. We maximized every inch of this unfinished space. Our clients goal was to add additional living space and full bathroom- mission accomplished! I worked with my client and their contractor designing and space planning. The results are: two new home offices, a workout space, closed storage area, kids space ,lounging area and full bath! The beautifully designed Pottery barn furniture, Sherwin Williams whites on the walls, modern farmhouse accents and minimalist decor allows for this family to use every inch of their home.. The additional usable and beautifully designed square footage is priceless.

Sponsored
Westerville, OH

Custom Home Works
Franklin County's Award-Winning Design, Build and Remodeling Expert

 User
Loved converting this 1970's bathroom into a contemporary master bath! From the heated towel rack to the back lit mirror...I love it ALL!
Small trendy master gray tile and porcelain tile porcelain tile alcove shower photo in Phoenix with shaker cabinets, white cabinets, a one-piece toilet, gray walls, an undermount sink and quartz countertops
Small trendy master gray tile and porcelain tile porcelain tile alcove shower photo in Phoenix with shaker cabinets, white cabinets, a one-piece toilet, gray walls, an undermount sink and quartz countertops

 Mariano & Co., LLC
Mid-sized country master beige tile and porcelain tile porcelain tile and brown floor walk-in shower photo in Phoenix with raised-panel cabinets, black cabinets, a two-piece toilet, gray walls, an undermount sink, quartz countertops and white countertops

 DK Homes
This stucco home is captivating with its interior trim work and exterior viewpoints. The lakeside porch is large and seats more than the whole family, not to mention, the adjoining sunroom design mimics that of a grass-thatched roof.
Enjoy the views through the living room with a bold, centered fireplace. To finish off the basement the home-theater and full workout room make this home a lakeside beauty.

 Revere Construction Company
Inspiration for a small transitional freestanding desk bamboo floor and brown floor study room remodel in Los Angeles with white walls and no fireplace

 RR Redesign
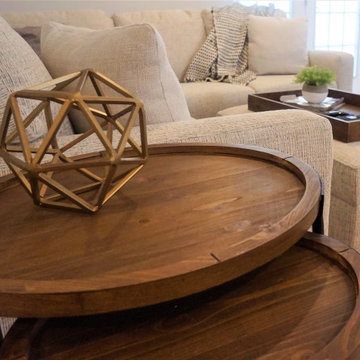
This is the 4th space that we have designed for this great couple. I was elated to find out that they have a new member to their family and they needed help designing their new family space! Their unfinished walkout basement was the logical space to remodel. We maximized every inch of this unfinished space. Our clients goal was to add additional living space and full bathroom- mission accomplished! I worked with my client and their contractor designing and space planning. The results are: two new home offices, a workout space, closed storage area, kids space ,lounging area and full bath! The beautifully designed Pottery barn furniture, Sherwin Williams whites on the walls, modern farmhouse accents and minimalist decor allows for this family to use every inch of their home.. The additional usable and beautifully designed square footage is priceless.

 KC Home Solutions, LLC
Amazing basement finish in a previously blank space. This project had just about everything. Huge walk-in shower with rain-head, hand held wand and body jets. Full wet bar with granite counter tops. Bedroom with a walk-in closet. And a custom hidden safe room!


69