
Search results for "Full body workout" in Home Design Ideas

 BIG Construction Inc.
Photos by Gagewood http://www.gagewoodphoto.com
Inspiration for a large contemporary enclosed light wood floor and beige floor family room remodel with white walls, a standard fireplace, a brick fireplace and a wall-mounted tv
Inspiration for a large contemporary enclosed light wood floor and beige floor family room remodel with white walls, a standard fireplace, a brick fireplace and a wall-mounted tv

 Focal Point Hardware
Effegibi makes body-care products that draw on the historic traditions of heat therapy, with a particular focus on the Finnish sauna of Northern European origin and the Turkish bath of Mediterranean origin, all of which are factory produced but hand-finished. Ranging from sauna rooms to turkish baths, Effigibi products will complete your luxury home renovation and transform your home into the spa oasis you always wanted.
Focal Point is proud to be one of the only displaying showroom and official dealers of this luxury brand in the USA. Call our showroom at 718-336-6900 and ask to speak to one of our Effegibi experts to learn more!

Find the right local pro for your project

 Twelve Stones Designs, LLC
C.L. Fry Photography
Small transitional gray tile and ceramic tile porcelain tile corner shower photo in Austin with an undermount sink, raised-panel cabinets, white cabinets, quartzite countertops and gray walls
Small transitional gray tile and ceramic tile porcelain tile corner shower photo in Austin with an undermount sink, raised-panel cabinets, white cabinets, quartzite countertops and gray walls


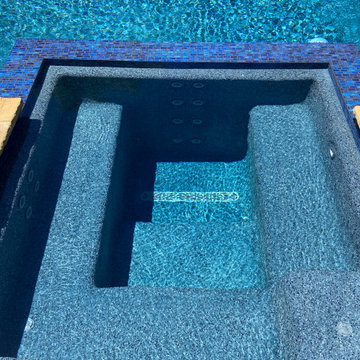
 Keith Zars Pools
This dream pool made an appearance on the hit show, Pool Kings, featured on the DIY Network!
Designed for family fun and entertainment...deck jets, a step up outdoor living area, and a step down fire pit area provide ample space for outdoor fun and eye catching appeal. A 16-jet, full body, 3-foot sports plunge in the spa, was added for a full body massage recovery and relaxation.
 BIG Construction Inc.
Photos by Gagewood http://www.gagewoodphoto.com
Family room - large contemporary enclosed light wood floor and beige floor family room idea with white walls, a standard fireplace, a brick fireplace and a wall-mounted tv
Family room - large contemporary enclosed light wood floor and beige floor family room idea with white walls, a standard fireplace, a brick fireplace and a wall-mounted tv

Sponsored
Sunbury, OH

J.Holderby - Renovations
Franklin County's Leading General Contractors - 2X Best of Houzz!

 California Closets
Closet Shoe Shelves & Slide-Out Mirror
Reach-in closet - traditional women's reach-in closet idea in Seattle with open cabinets and light wood cabinets
Reach-in closet - traditional women's reach-in closet idea in Seattle with open cabinets and light wood cabinets

 Winges Architects Inc.
Mid-sized trendy wooden l-shaped glass railing staircase photo in San Francisco

 Cornerstone Remodeling Atlanta
Example of a large trendy master gray tile and porcelain tile freestanding bathtub design in Atlanta with wood countertops


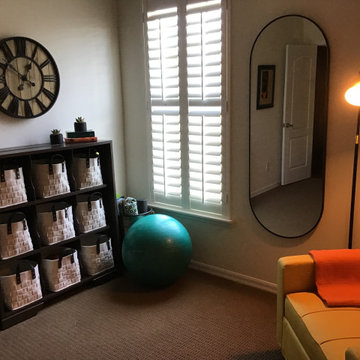
 All About You - Ann & Angelo Cane
Small mid-century modern carpeted and brown floor multiuse home gym photo in Orlando with white walls
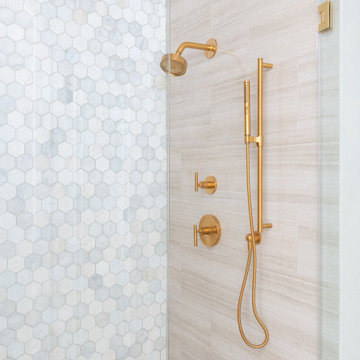
 Melody Jurick Designs, LLC
Example of a transitional master corner shower design in Dallas with a hinged shower door

Sponsored
Sunbury, OH
J.Holderby - Renovations
Franklin County's Leading General Contractors - 2X Best of Houzz!


 Prosein USA
Re Work Series: Full Body Colored Porcelain Tiles
Color: Single 2 White, Size 30 x 60, 60 x 60, Rectified.
Color: Mosaico Opus Micro White, Size 30 x 30.
Color: Fascia Ardesia Bronzo, Size 4 x 30, Rectified.

 Cascade West Development
Paint by Sherwin Williams
Body Color - Agreeable Gray - SW 7029
Trim Color - Dover White - SW 6385
Media Room Wall Color - Accessible Beige - SW 7036
Floor & Wall Tile by Macadam Floor & Design
Tile Countertops & Tub Walls by Florida Tile
Tile Product Sequence in Breeze (in Drift on floor)
Shower Wall Accent & Niche Tile by Tierra Sol
Tile Product - Driftwood in Muretto Brown Mosaic
Sinks by Decolav
Sink Faucet by Delta Faucet
Windows by Milgard Windows & Doors
Window Product Style Line® Series
Window Supplier Troyco - Window & Door
Window Treatments by Budget Blinds
Lighting by Destination Lighting
Fixtures by Crystorama Lighting
Interior Design by Creative Interiors & Design
Custom Cabinetry & Storage by Northwood Cabinets
Customized & Built by Cascade West Development
Photography by ExposioHDR Portland
Original Plans by Alan Mascord Design Associates

 Dream Home Solutions, Inc.
Mid-sized elegant guest carpeted and gray floor bedroom photo in Sacramento with gray walls and no fireplace



 Crystal Blackshaw Interiors
mlindsayphotogrpahy
Inspiration for a transitional bedroom remodel in Chicago with gray walls and no fireplace
Inspiration for a transitional bedroom remodel in Chicago with gray walls and no fireplace

 JS Interiors LLC
Full-scale interior design, architectural consultation, kitchen design, bath design, furnishings selection and project management for a historic townhouse located in the historical Brooklyn Heights neighborhood. Project featured in Architectural Digest (AD).
Read the full article here:
https://www.architecturaldigest.com/story/historic-brooklyn-townhouse-where-subtlety-is-everything
Photo by: Tria Giovan

 Rob Clark Construction Inc.
Mid-sized tuscan medium tone wood floor and brown floor foyer photo in Los Angeles with beige walls and a dark wood front door
67