
Search results for "Full body workout" in Home Design Ideas

 Fabcab
Location: Port Townsend, Washington.
Photography by Dale Lang
Mid-sized trendy master white tile and subway tile ceramic tile walk-in shower photo in Seattle with a two-piece toilet, white walls and an undermount sink
Mid-sized trendy master white tile and subway tile ceramic tile walk-in shower photo in Seattle with a two-piece toilet, white walls and an undermount sink
 Sunfish Pools
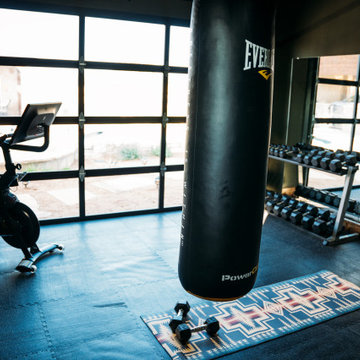
This small gym packs a big punch, with full length mirrors, and a roll up door that opens up to the pool.
Example of a mid-sized mountain style black floor and vaulted ceiling home weight room design in Dallas with green walls
Example of a mid-sized mountain style black floor and vaulted ceiling home weight room design in Dallas with green walls

 Innovative Collaborations, Inc.
Master Bathroom Design for Westwood Estate
His/her double Jacuzzi inset into arched bay opposite see through fireplace into master sitting room
Master Shower with waterfall and full body shower sprays
separate toilet - bidet room w/ frosted glass
intersecting barrel vaulted ceiling, with cove lighting illuminating silver leafing.
Find the right local pro for your project

 7Designs+Development
Living room - mid-sized modern formal and open concept medium tone wood floor and brown floor living room idea in Orange County with brown walls and no fireplace
 Scott Simpson Design + Build
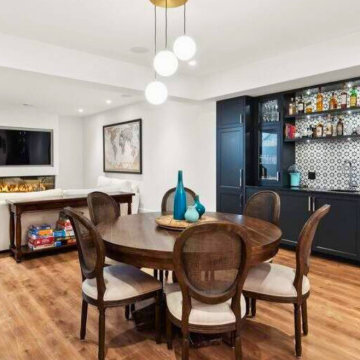
Expansive lower-level entertaining space has a modern fireplace, wet bar with fridge, dishwasher and custom cabinetry, walk-in 1,000 bottle temperature-controlled wine cellar with gorgeous steel doors, a theater room, bedroom, full bath and workout room.
 RR Redesign
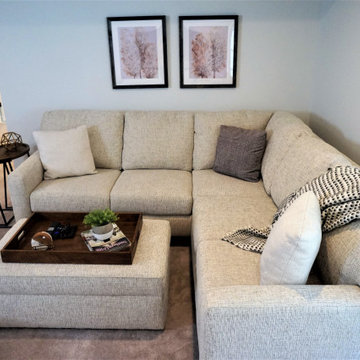
This is the 4th space that we have designed for this great couple. I was elated to find out that they have a new member to their family and they needed help designing their new family space! Their unfinished walkout basement was the logical space to remodel. We maximized every inch of this unfinished space. Our clients goal was to add additional living space and full bathroom- mission accomplished! I worked with my client and their contractor designing and space planning. The results are: two new home offices, a workout space, closed storage area, kids space ,lounging area and full bath! The beautifully designed Pottery barn furniture, Sherwin Williams whites on the walls, modern farmhouse accents and minimalist decor allows for this family to use every inch of their home.. The additional usable and beautifully designed square footage is priceless.
 7Designs+Development
Example of a mid-sized minimalist formal and open concept medium tone wood floor and brown floor living room design in Orange County with brown walls, no fireplace and a wall-mounted tv

Sponsored
Westerville, OH

Custom Home Works
Franklin County's Award-Winning Design, Build and Remodeling Expert

 Charles Martin Custom Homes
Wade Blissard
Example of a tuscan brick floor wine cellar design in Houston with storage racks
Example of a tuscan brick floor wine cellar design in Houston with storage racks

 Aanensen’s Designers Builders Craftsmen
Walk-in closet - mid-sized transitional gender-neutral dark wood floor and brown floor walk-in closet idea in New York with recessed-panel cabinets and white cabinets
 Better Builders
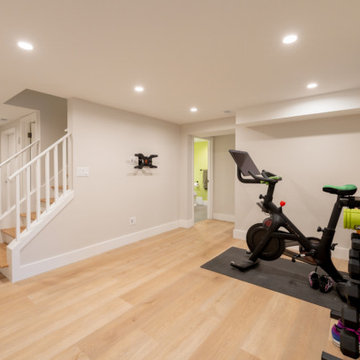
This bright and airy basement home gym is a key feature of the Better Builders West Seattle renovation. Designed for an active lifestyle, the space features natural wood flooring and recessed LED lighting that eliminates the typical "basement feel." The layout is thoughtfully organized to accommodate a Peloton bike, weight storage, and a stretching area, all while maintaining a clean, minimalist aesthetic. Positioned adjacent to the home's new full bathroom, this dedicated fitness zone offers the ultimate convenience for daily workouts in a seamless, high-end environment.

 Becker Morgan Group, Inc.
Entry hall - mid-sized coastal carpeted and brown floor entry hall idea with white walls
 RR Redesign
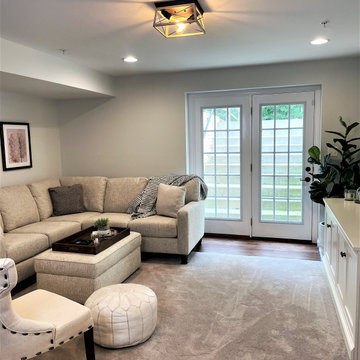
This is the 4th space that we have designed for this great couple. I was elated to find out that they have a new member to their family and they needed help designing their new family space! Their unfinished walkout basement was the logical space to remodel. We maximized every inch of this unfinished space. Our clients goal was to add additional living space and full bathroom- mission accomplished! I worked with my client and their contractor designing and space planning. The results are: two new home offices, a workout space, closed storage area, kids space ,lounging area and full bath! The beautifully designed Pottery barn furniture, Sherwin Williams whites on the walls, modern farmhouse accents and minimalist decor allows for this family to use every inch of their home.. The additional usable and beautifully designed square footage is priceless.

 Actual Architecture Company
Photo by Paul Crosby
Inspiration for a large contemporary master white floor drop-in bathtub remodel in Omaha with medium tone wood cabinets, brown walls, a drop-in sink, wood countertops, a hinged shower door and brown countertops
Inspiration for a large contemporary master white floor drop-in bathtub remodel in Omaha with medium tone wood cabinets, brown walls, a drop-in sink, wood countertops, a hinged shower door and brown countertops

Sponsored
Sunbury, OH

J.Holderby - Renovations
Franklin County's Leading General Contractors - 2X Best of Houzz!
 Design DCA
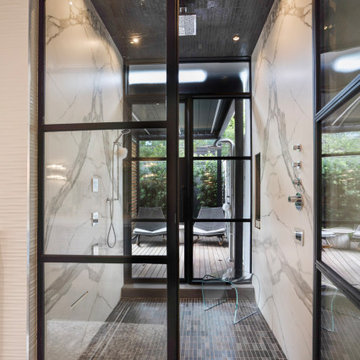
Enclosed entirely in black steel framed glass, with full height book matched marble slab walls on opposing sides. The floor transitions from river pebble stone to dark linear mosaic tile, and multiple body spray and rain fixtures are recessed into the marble field.

 Sarah Evers Hoffman Interior Design
Inspiration for a mid-sized contemporary carpeted and brown floor home weight room remodel in San Francisco with white walls

 Amy Storm & Company
When we first saw this basement space, it was raw, old and full of stuff, including a lot of plumbing and HVAC covering the ceiling. We were able to move a good portion of the " stuff in the ceiling" and create enough height for a great work out room, complete with mirrors and ballet bars.
We kept the brick wall, from the homes original foundation and painted it to brighten up the space.
It's such a thrill to design spaces where we have to learn a lot in order to get it right. The ballerina of the family loves it - job well done!
Joe Kwon Photography
 RR Redesign
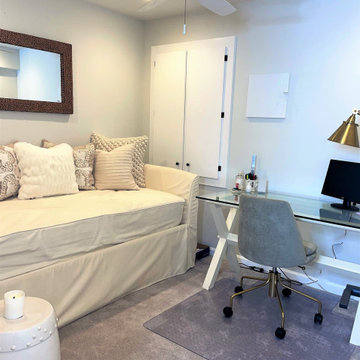
This is the 4th space that we have designed for this great couple. I was elated to find out that they have a new member to their family and they needed help designing their new family space! Their unfinished walkout basement was the logical space to remodel. We maximized every inch of this unfinished space. Our clients goal was to add additional living space and full bathroom- mission accomplished! I worked with my client and their contractor designing and space planning. The results are: two new home offices, a workout space, closed storage area, kids space ,lounging area and full bath! The beautifully designed Pottery barn furniture, Sherwin Williams whites on the walls, modern farmhouse accents and minimalist decor allows for this family to use every inch of their home.. The additional usable and beautifully designed square footage is priceless.

Sponsored
Sunbury, OH
J.Holderby - Renovations
Franklin County's Leading General Contractors - 2X Best of Houzz!

 Room Resolutions
Jane removed the existing tub to make way for a large walk-in shower, complete with an eye-catching contemporary shower panel, contrasting natural bamboo and sleek stainless steel. The rectangular porcelain tile with a bamboo effect was installed vertically to add visual height, while paired with a stone and glass mosaic tile in a wrapped stripe for interest. The glass block window streams natural light through the door-less shower entrance, and can be seen from the bedroom.
To continue the functional clean lines, a large vanity with a travertine countertop and integrated double stone sinks was installed.
Photography - Grey Crawford

 KC Home Solutions, LLC
Amazing basement finish in a previously blank space. This project had just about everything. Huge walk-in shower with rain-head, hand held wand and body jets. Full wet bar with granite counter tops. Bedroom with a walk-in closet. And a custom hidden safe room!

 Witt Construction
Randall Perry
Bedroom - mid-sized farmhouse guest carpeted and beige floor bedroom idea in New York with gray walls
Bedroom - mid-sized farmhouse guest carpeted and beige floor bedroom idea in New York with gray walls
71