
Search results for "Full height cabinet" in Home Design Ideas

 Gast Architects
Ed Ritger Photography
Example of a transitional medium tone wood floor and brown floor kitchen pantry design in San Francisco with blue cabinets, open cabinets, wood countertops and brown countertops
Example of a transitional medium tone wood floor and brown floor kitchen pantry design in San Francisco with blue cabinets, open cabinets, wood countertops and brown countertops


 Cedarstone Group Inc.
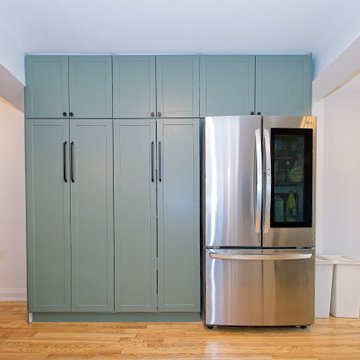
Tall green Shaker cabinets provide a coordinated pantry wall beside the stainless French-door refrigerator. Black pulls emphasize the vertical cabinet lines, with matching overhead cupboards extending storage above the appliance and light wood flooring balancing the muted green finish.
Cedarstone Renovations opened this East York kitchen to the dining area by removing the dividing structural wall. The Toronto kitchen renovation combines custom green cabinetry, improved sightlines and practical storage in a connected space for cooking and gathering.
Explore custom kitchens, structural renovations and cabinetry at www.cedarstonereno.com.
Find the right local pro for your project
 User
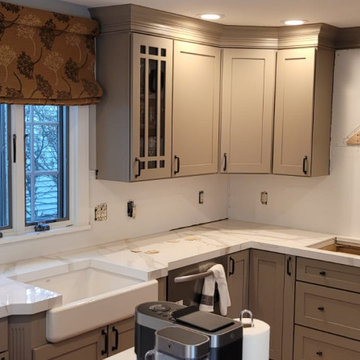
UserBeautiful porcelain kitchen countertops with full height backsplashes. The material used for this project is a gorgeous Calacatta Oro porcelain by Infinity; the edge profile was mitered & built up to 2" thickness for added visual impact.

 Bruns Architecture
Tricia Shay Photography
Example of a mid-sized trendy formal and open concept dark wood floor and brown floor living room design in Milwaukee with a metal fireplace, white walls, a ribbon fireplace and a wall-mounted tv
Example of a mid-sized trendy formal and open concept dark wood floor and brown floor living room design in Milwaukee with a metal fireplace, white walls, a ribbon fireplace and a wall-mounted tv
 Design, Kitchen, Bath N' More

Enclosed kitchen - large modern u-shaped dark wood floor and brown floor enclosed kitchen idea in San Diego with a farmhouse sink, shaker cabinets, beige cabinets, marble countertops, white backsplash, marble backsplash, stainless steel appliances, an island and white countertops
 Woodrow Vizor Architects
Will Scott Photography
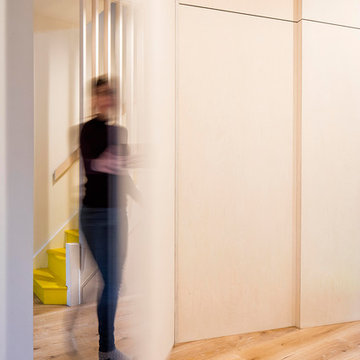
Inspiration for a contemporary family room remodel in London
Inspiration for a contemporary family room remodel in London



 Bay Area Home Design
A small traditional full bathroom in a SF condo, converted from a 3.5’x8’ corridor washroom, features Calcutta marble counter, Calcutta marble mosaic floors, Italian subway tiles, Huntwood custom cabinets with custom design pullout laundry under the sink and a plenty of storage; wall mounted faucet and a Rohl shower set.

 Kensington Smith Design, LLC
Example of a large country women's light wood floor and brown floor walk-in closet design in Orange County with shaker cabinets and white cabinets
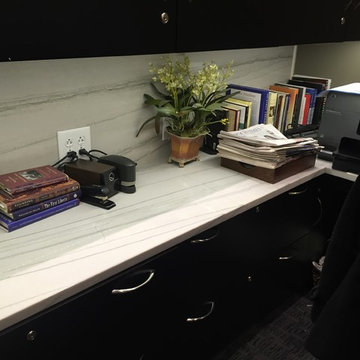
 European Stone Concepts
Beautiful White Macabua Reception Station Full Height Back Splash
Elegant home office photo in Richmond
Elegant home office photo in Richmond
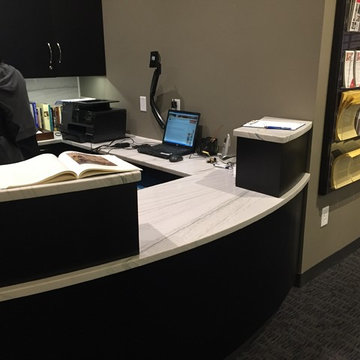 European Stone Concepts
Beautiful White Macabua Reception Station Full Height Back Splash
Elegant home office photo in Richmond
Elegant home office photo in Richmond

 DK Homes
This home is full of clean lines, soft whites and grey, & lots of built-in pieces. Large entry area with message center, dual closets, custom bench with hooks and cubbies to keep organized. Living room fireplace with shiplap, custom mantel and cabinets, and white brick.




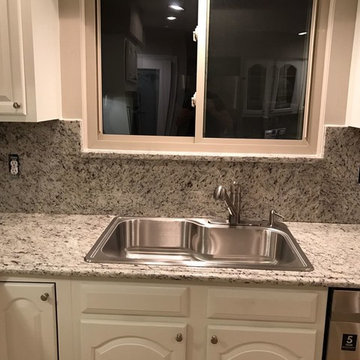


 BRUDER CONSTRUCTION INC
Example of a trendy white tile bathroom design in Los Angeles with an undermount sink, flat-panel cabinets and gray cabinets


 Kathleen Jacobson, The Couture Closet
Photography by Stephen Karlisch
Walk-in closet - large transitional gender-neutral carpeted walk-in closet idea in Dallas with raised-panel cabinets and gray cabinets
Walk-in closet - large transitional gender-neutral carpeted walk-in closet idea in Dallas with raised-panel cabinets and gray cabinets

Sponsored
Fredericksburg, OH

High Point Cabinets
Columbus' Experienced Custom Cabinet Builder | 4x Best of Houzz Winner
 Blackline Renovations
Ken Vaughan - Vaughan Creative Media
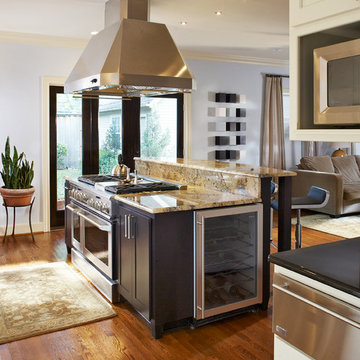
Inspiration for a large timeless u-shaped medium tone wood floor open concept kitchen remodel in Dallas with shaker cabinets, dark wood cabinets, granite countertops, multicolored backsplash, stone slab backsplash, stainless steel appliances and an island
Inspiration for a large timeless u-shaped medium tone wood floor open concept kitchen remodel in Dallas with shaker cabinets, dark wood cabinets, granite countertops, multicolored backsplash, stone slab backsplash, stainless steel appliances and an island
 Nuela Designs

Bathroom - mid-sized cottage 3/4 gray floor bathroom idea in Austin with shaker cabinets, gray cabinets, white walls, an undermount sink and white countertops
39